Building an Upper Alignment Clamp
In this tutorial, you'll build an upper alignment clamp, based on the original design by TooTallToby. You build it entirely from the FluidCAD workspace: the toolbar, the sketch tools, the constraint bar and the feature dialogs. Every dialog writes a line of code into your file as you apply it, so the full code at the end is what the UI produced, not something you type.
It covers the rounded Rectangle and Slot tools, sketching on a face an operation produced, section views, dimensioning against the sketch axes, a symmetric extrusion and a symmetric cut, projecting a model edge in as a fixed reference, a tangent web built from four Tangent picks, construction planes at an offset, the 2D Mirror tool, and mirroring both solids and whole features.
Before you start
Open a workspace and create a new part file: click + in the top bar and type upper-alignment-clamp.fluid.js. The new tab opens on an empty scene. The screenshots use the light theme; the sun/moon button at the top right switches it.
A few UI habits you will use throughout:
- Ctrl+click adds an entity to the current selection. A plain click replaces it.
- The constraint bar appears under the toolbar while you sketch. Its buttons are icons; hover one for its name. A button lights up only when the current selection makes sense for it.
- Dimension is one button. What it writes depends on what you picked: an arc alone gives a radius, a circle a diameter, a point and an axis a distance.
- The DOF pill at the bottom of the viewport counts the degrees of freedom left in a sketch and turns into Fully constrained when you are done.
- Every feature dialog shows the statement it is about to write, just under the dialog. Apply (or Enter) writes it; Exit / Cancel (or Escape) discards it.
- Inside a sketch, N looks straight down the sketch plane.
Step 1: The base plate
Start a sketch on the XY plane
Click Sketch in the toolbar. The dialog asks for a face or a plane, and the three origin planes appear in the viewport.
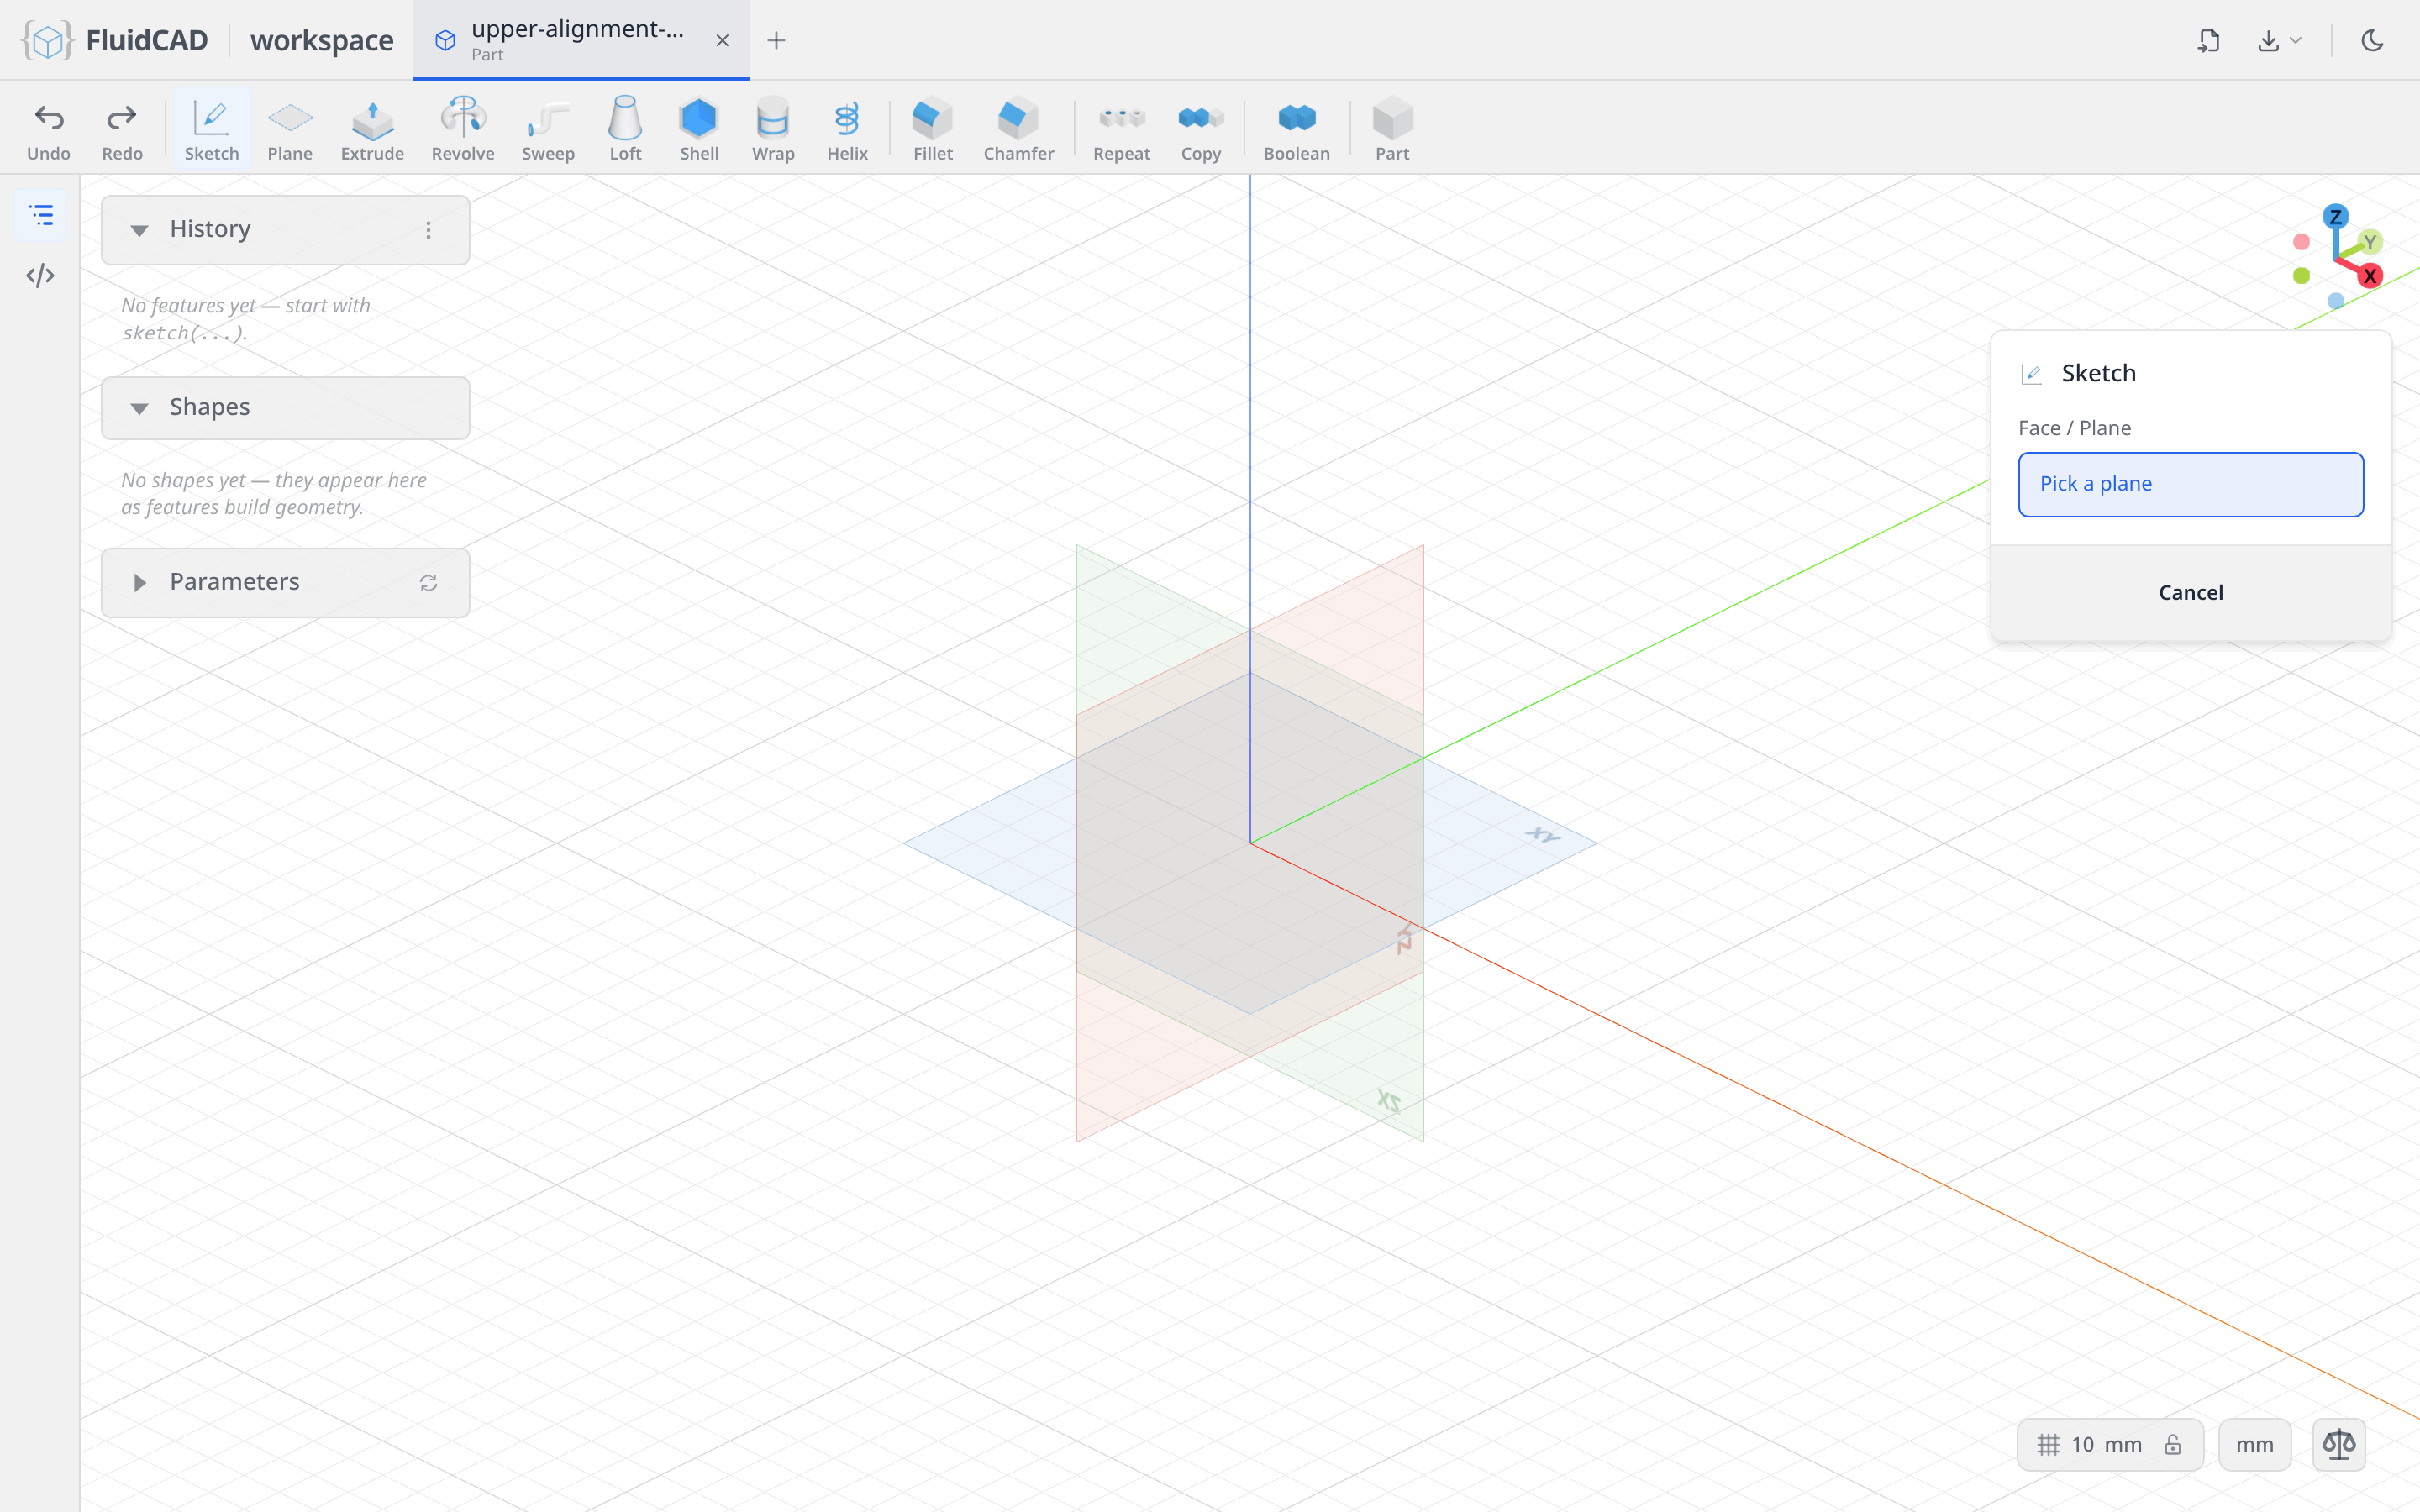
Click the XY plane. The camera locks onto it, the sketch toolbar replaces the feature toolbar, and the constraint bar appears above the viewport. Leave the sketch options as they are.
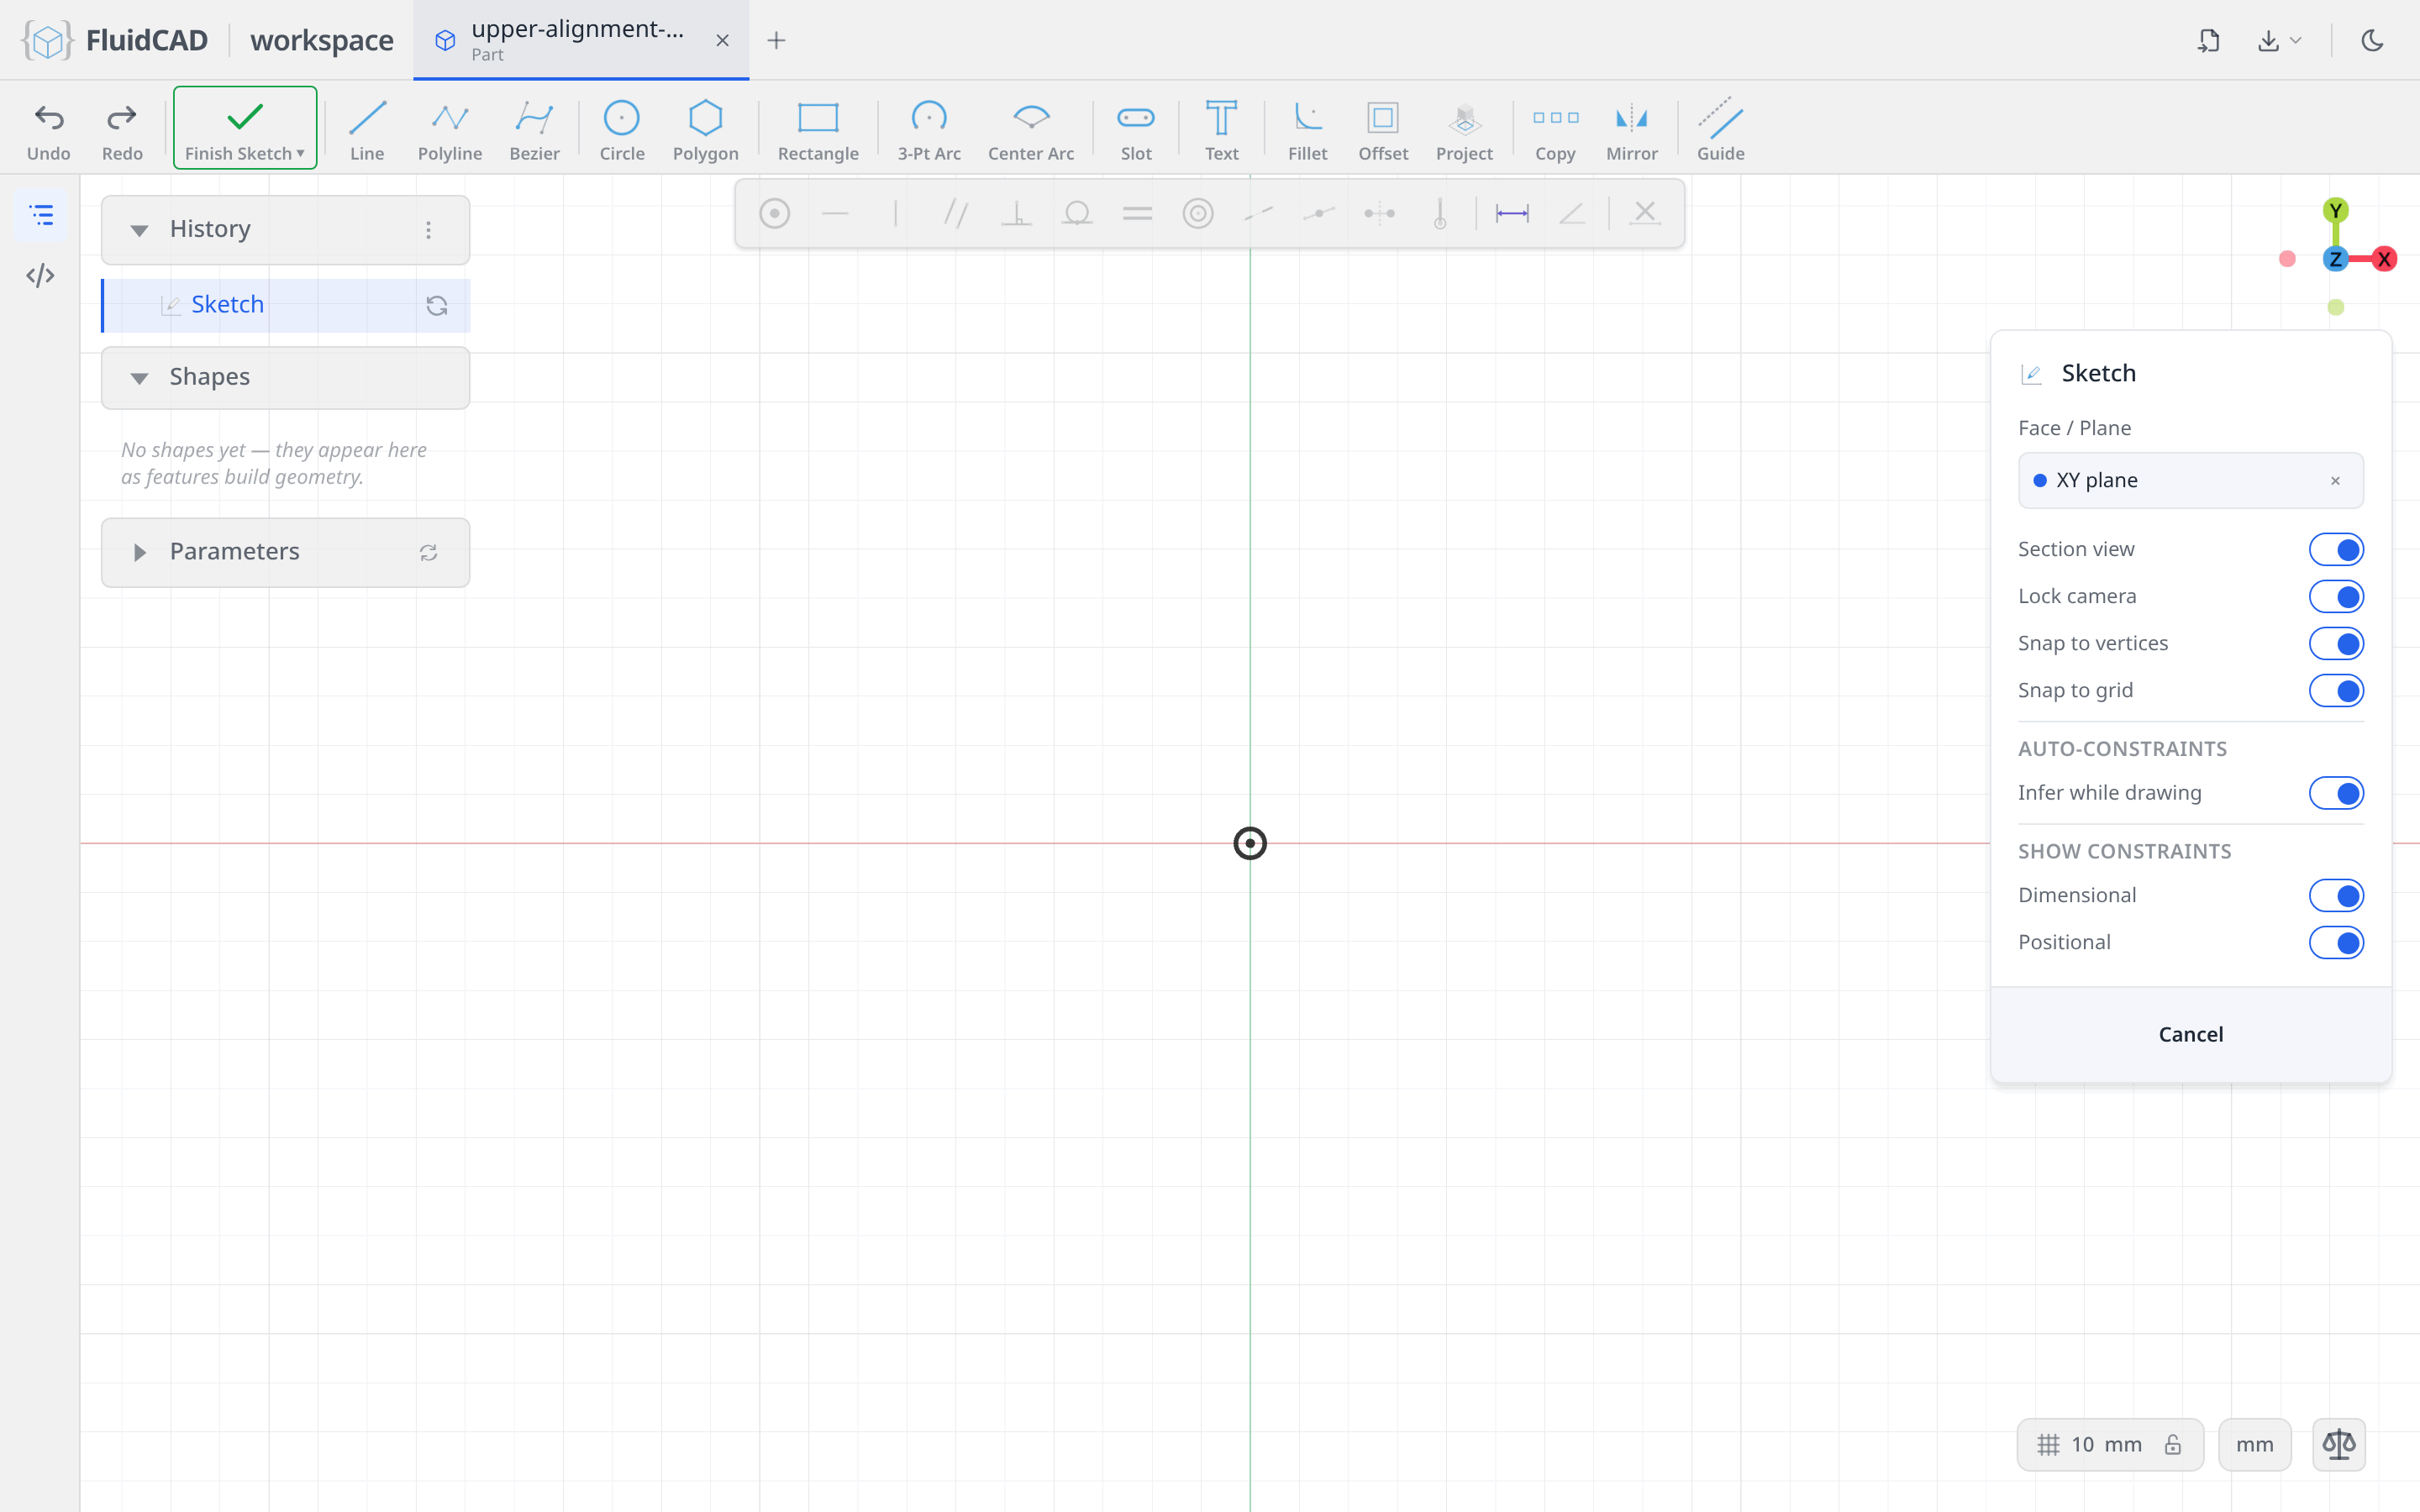
Draw the plate with the rounded Rectangle tool
The plate is a 120 × 66 rectangle with R13 corners. That is one tool, not four lines and four fillets.
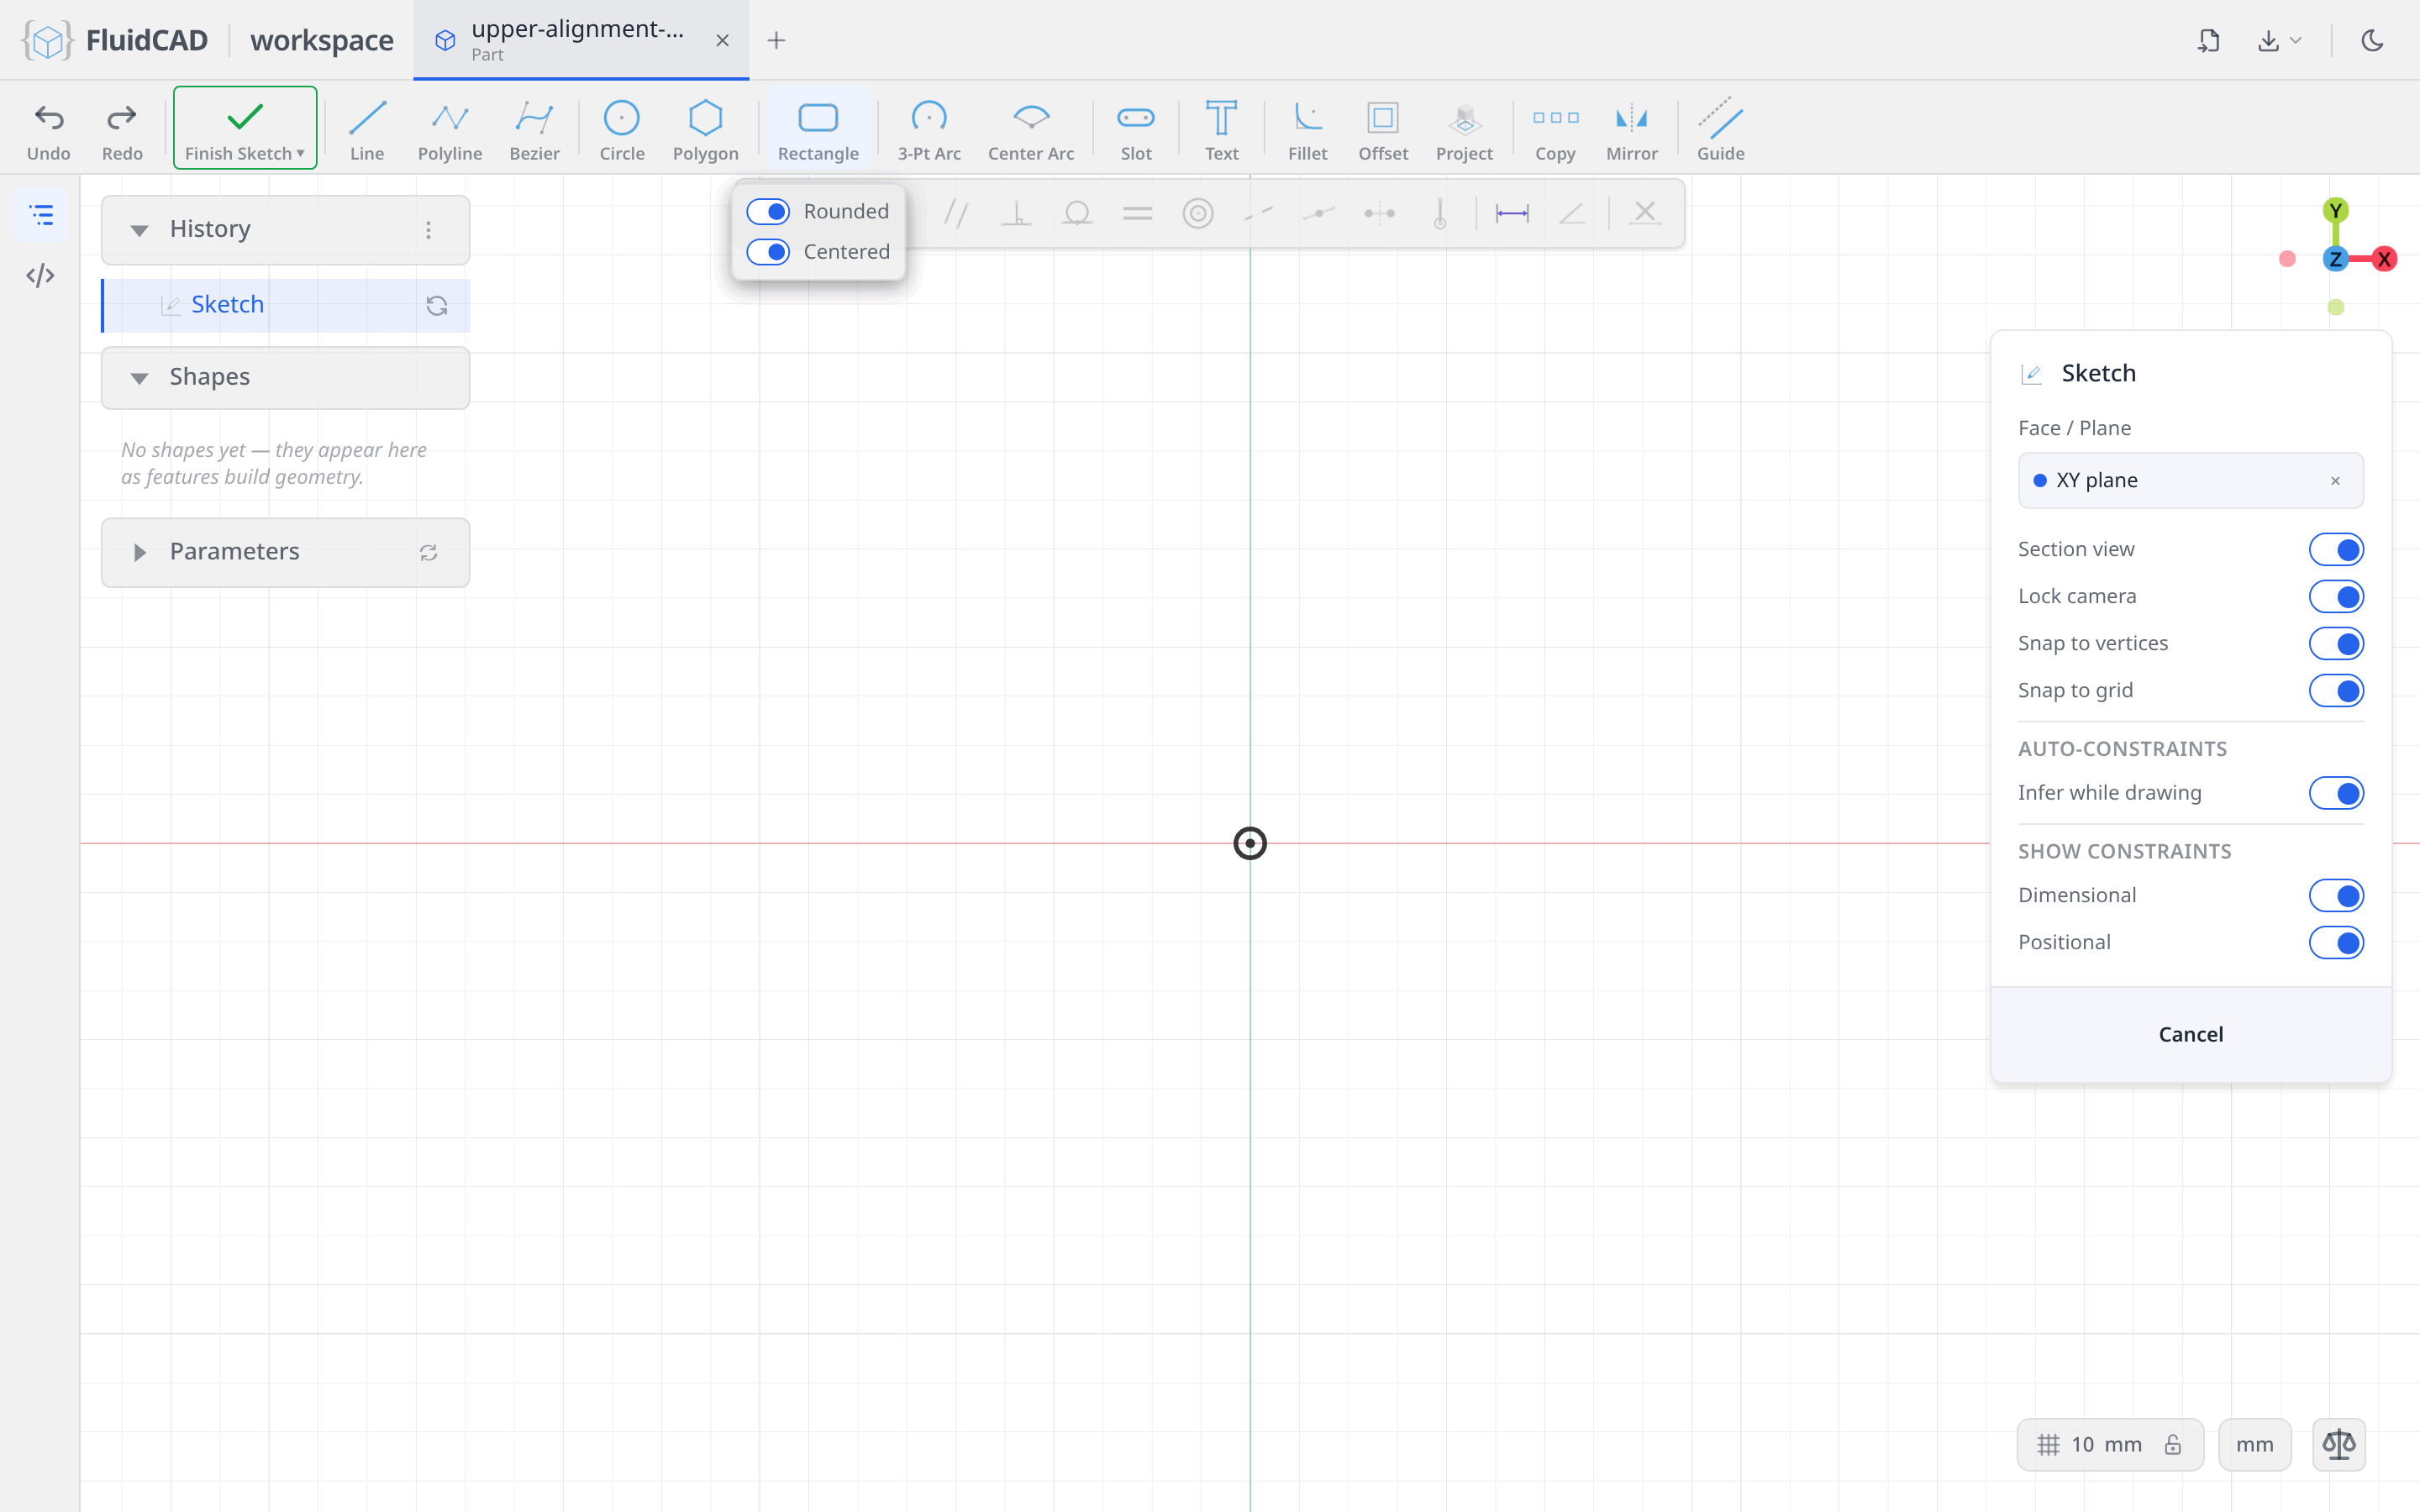
Click Rectangle. The button opens a small option menu; switch on Rounded and Centered. Rounded adds a corner-radius step to the gesture, and Centered grows the rectangle from its middle instead of from a corner.
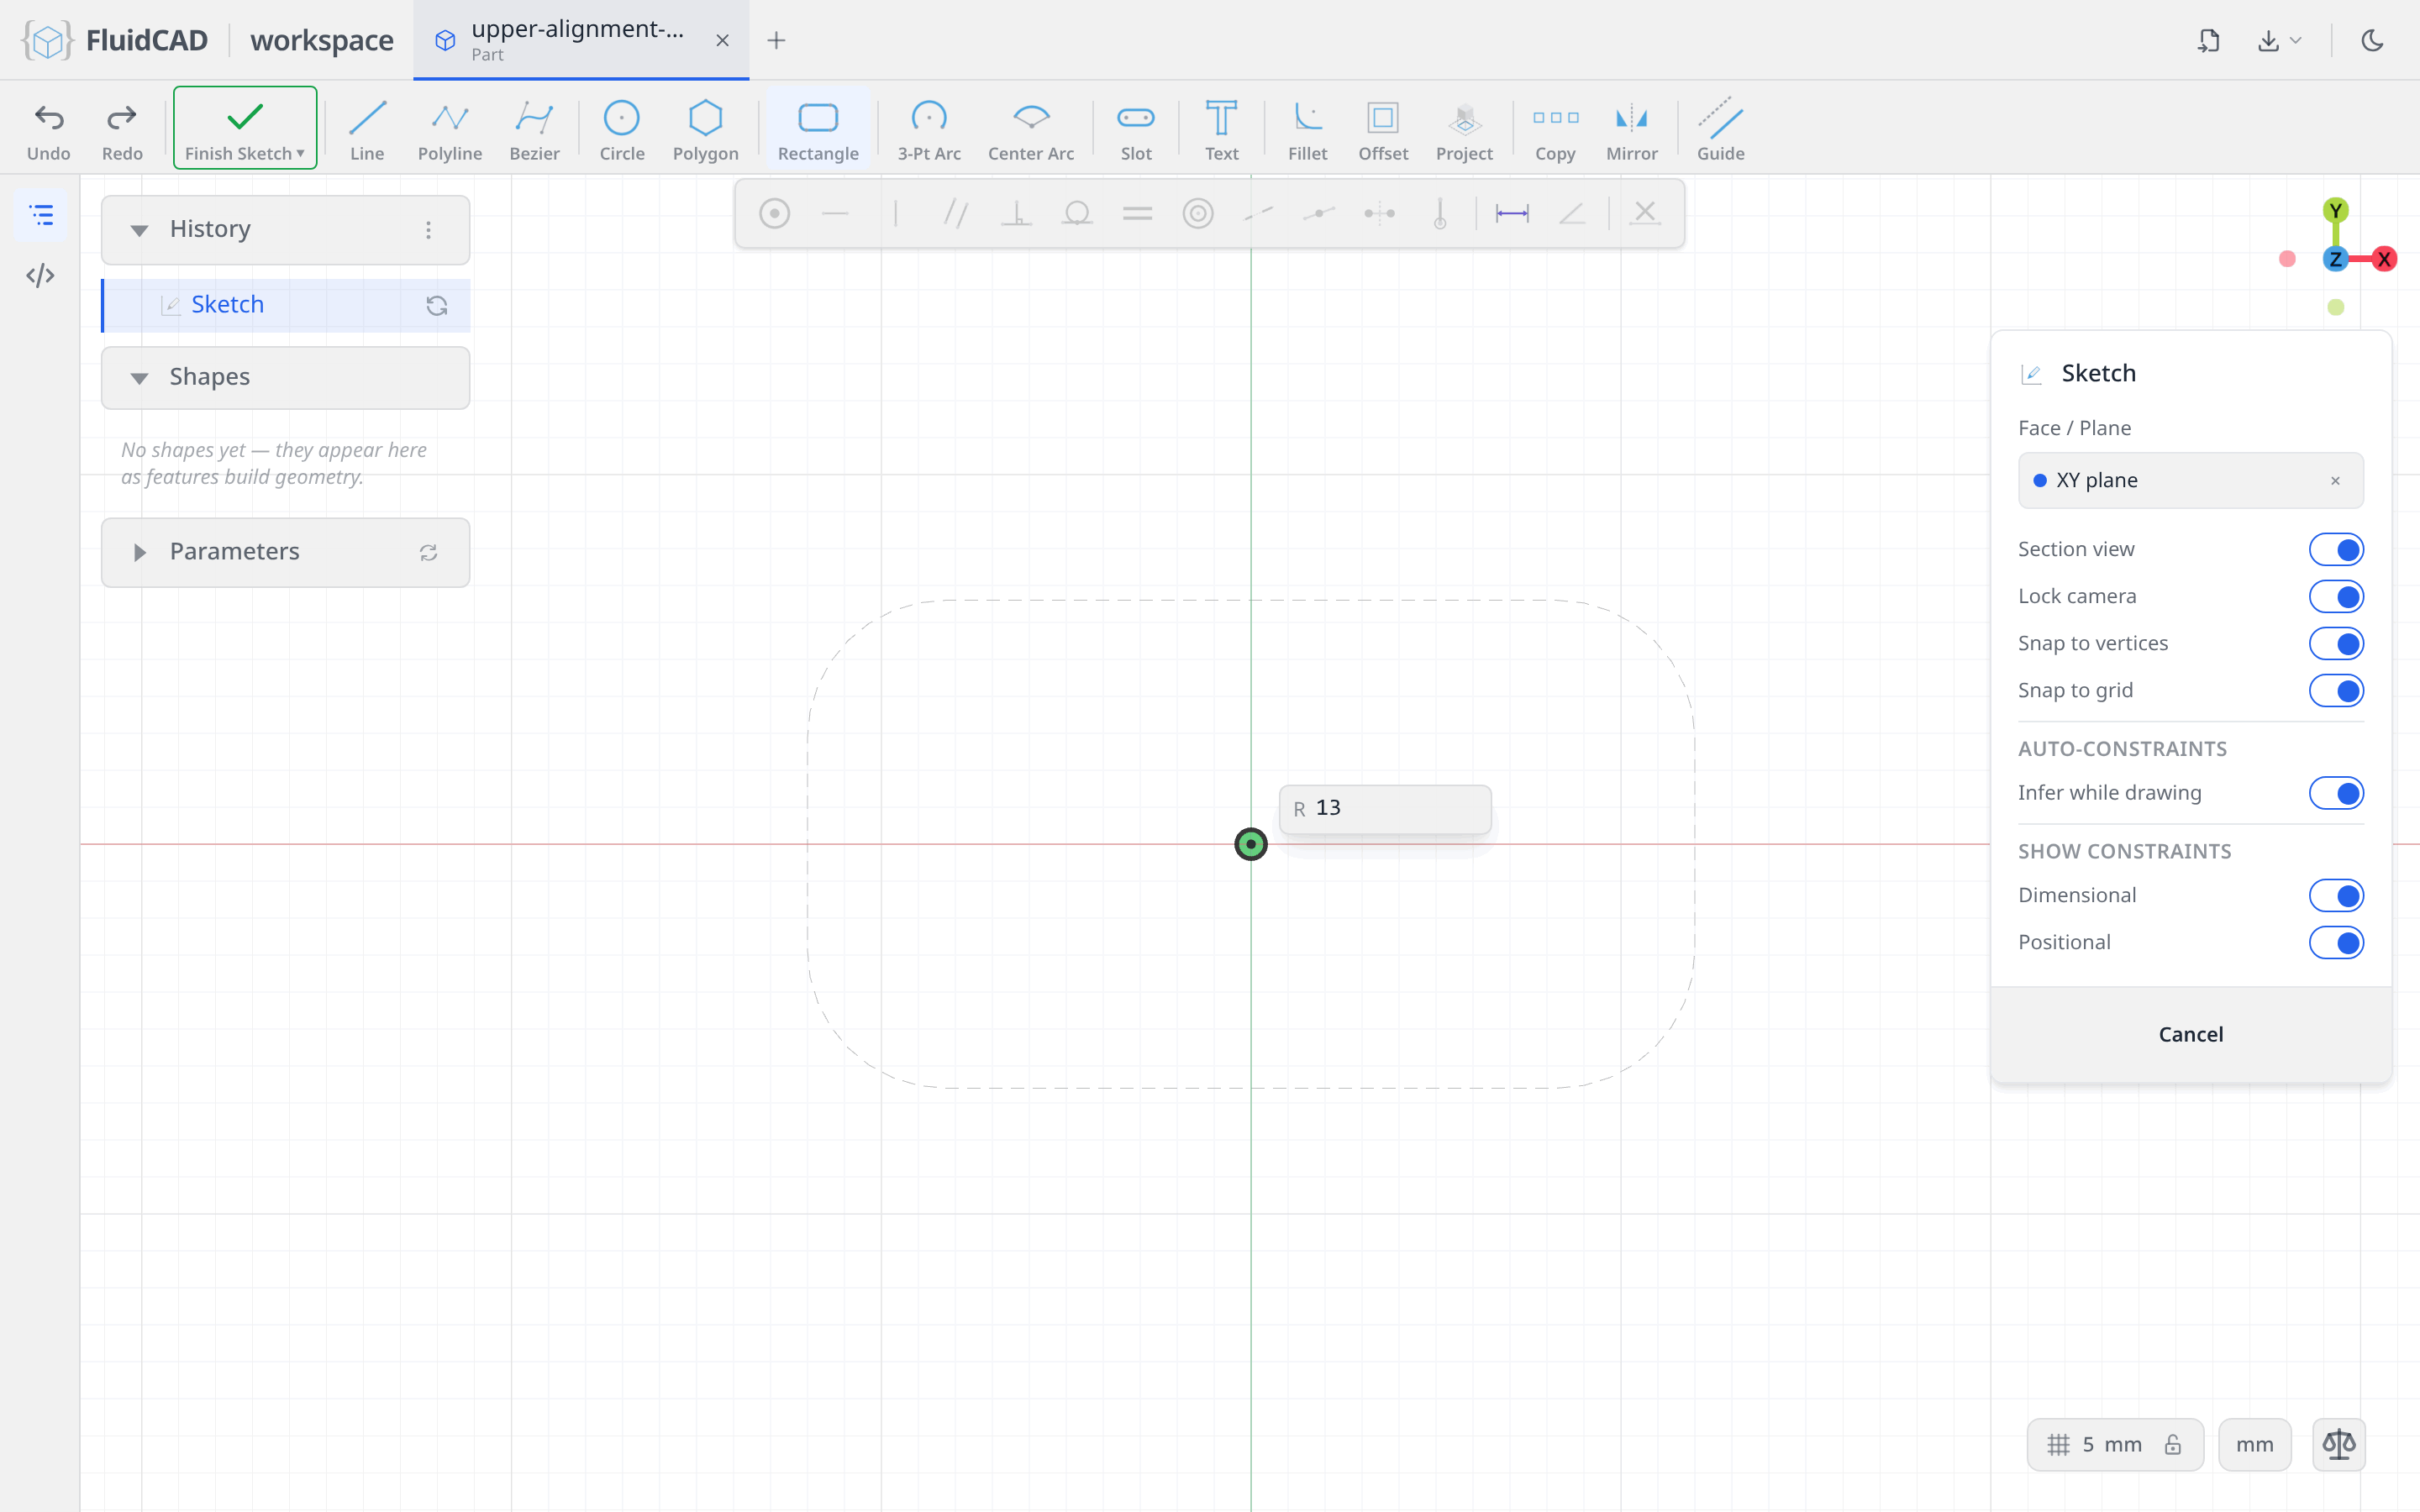
Click the origin for the centre. A W readout follows the mouse; type 120 and press Enter. The readout switches to H; type 66 and press Enter.
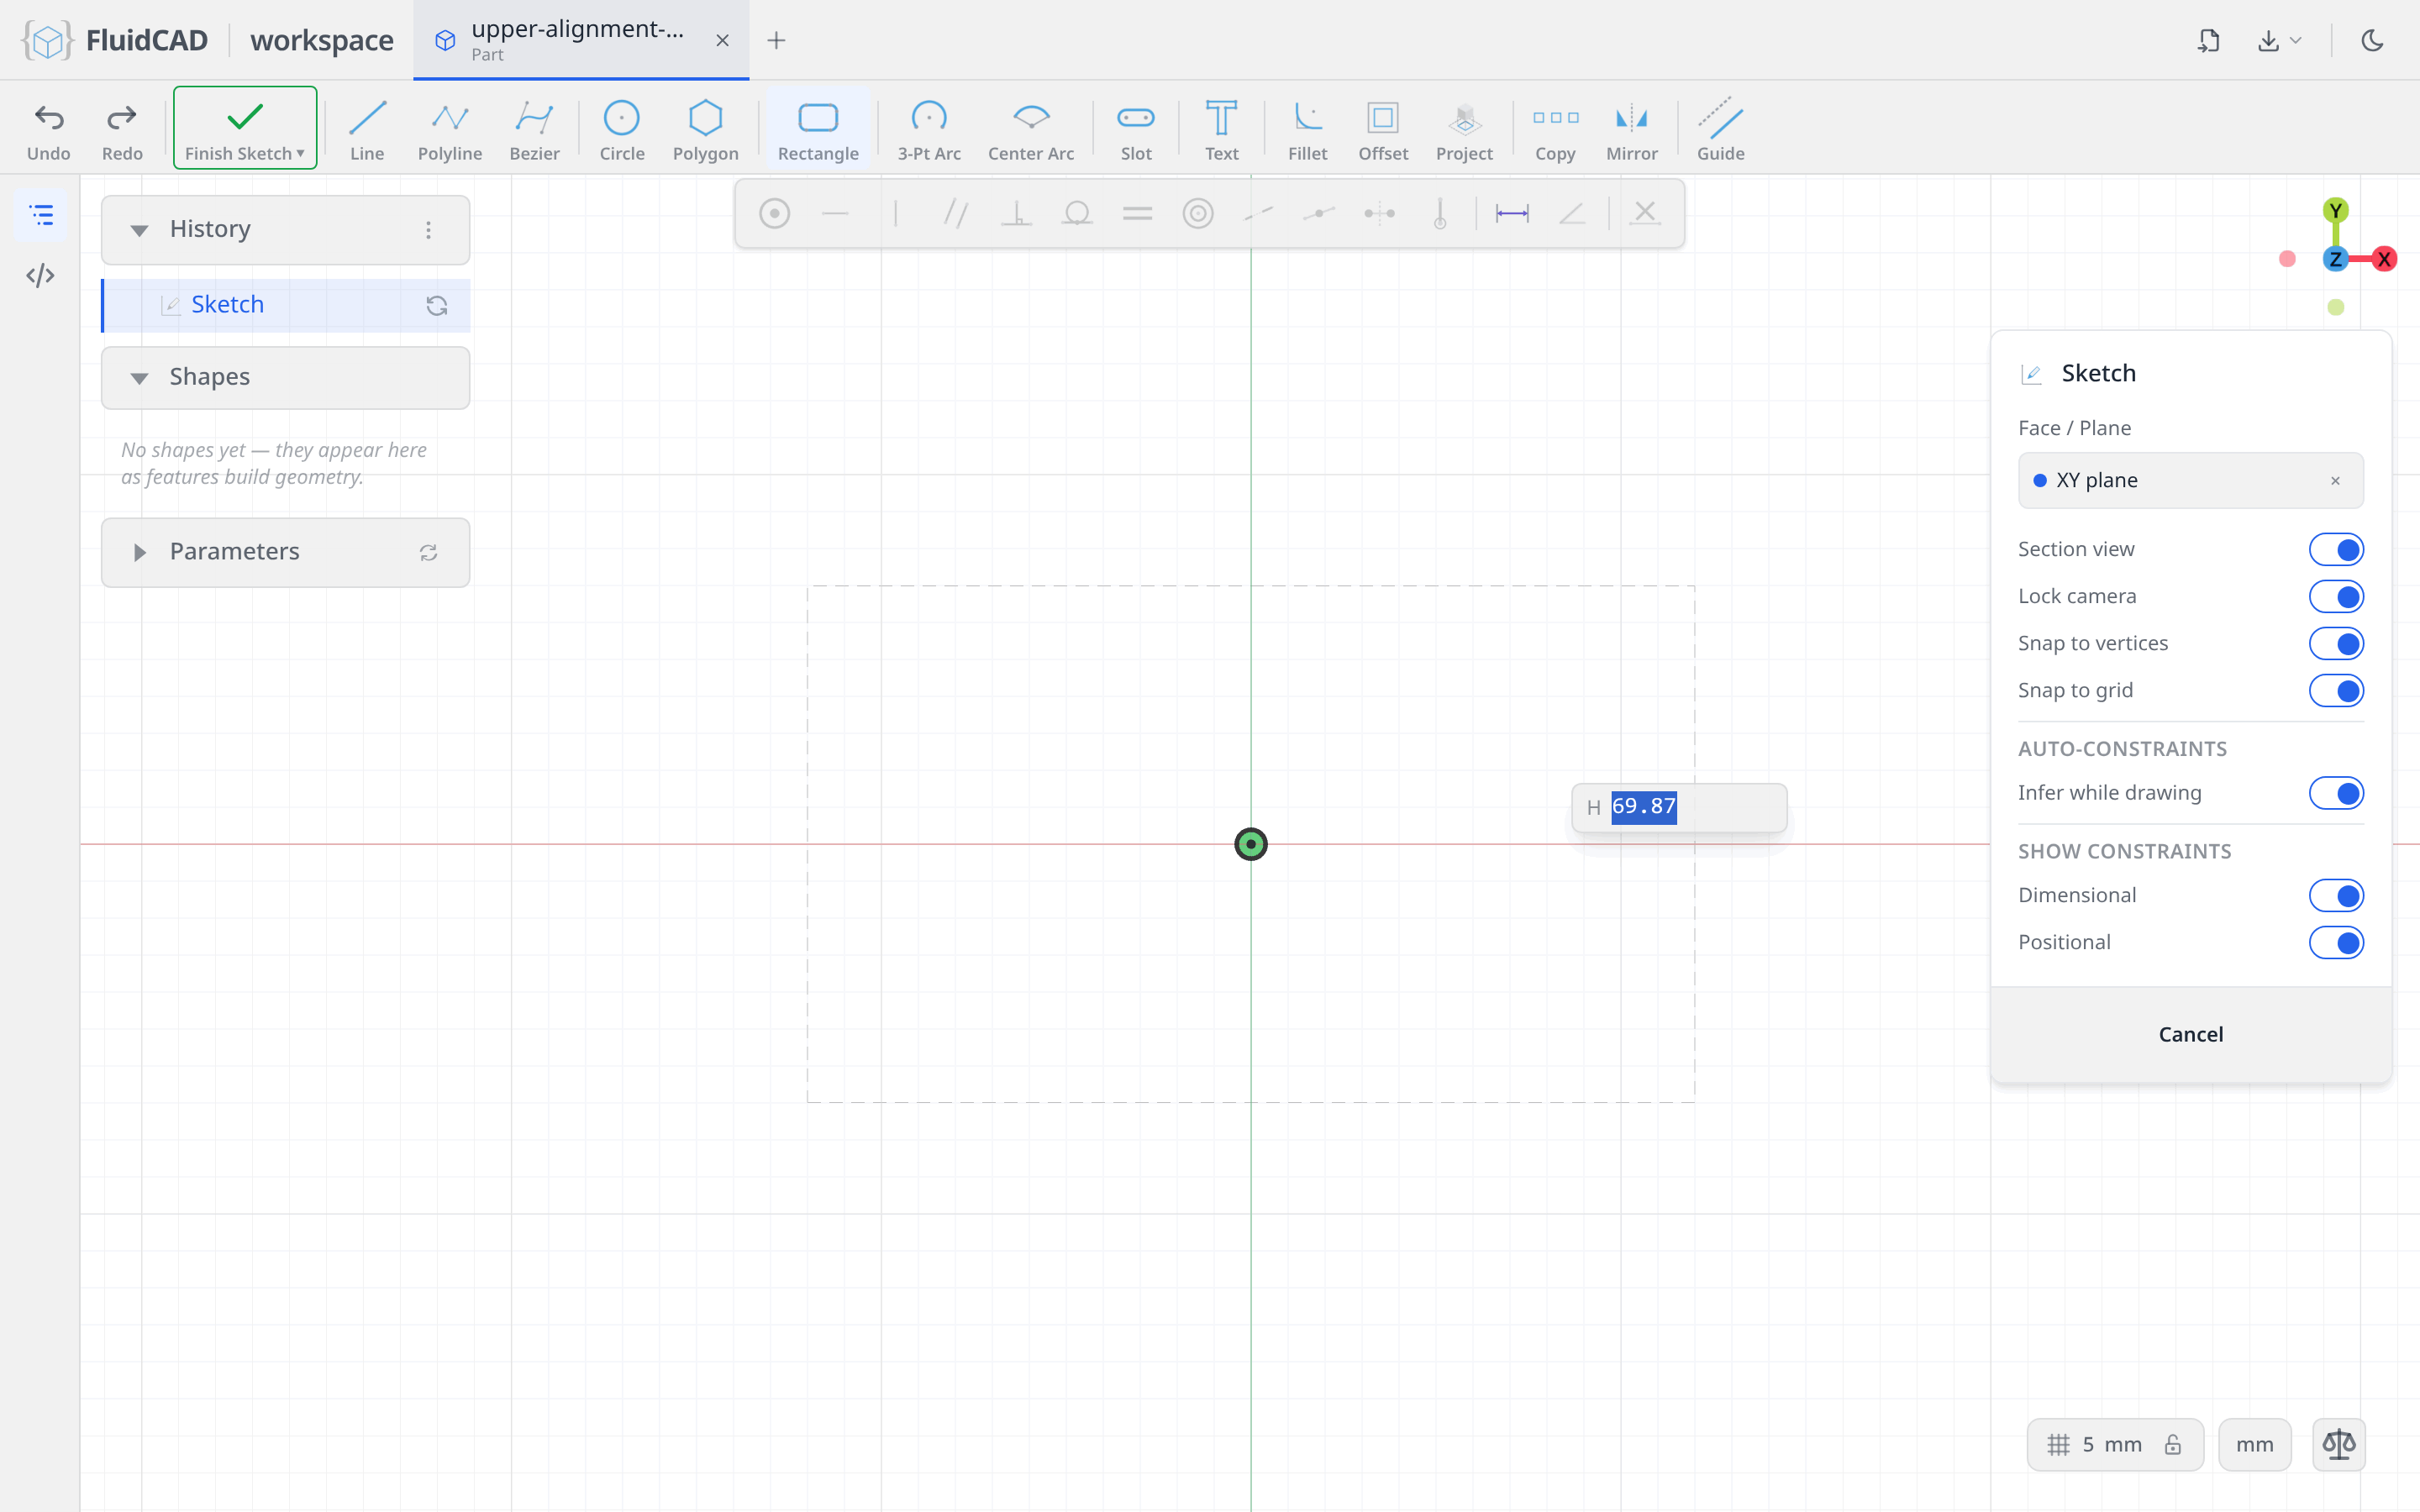
The readout switches once more, to R. Type 13 and press Enter.
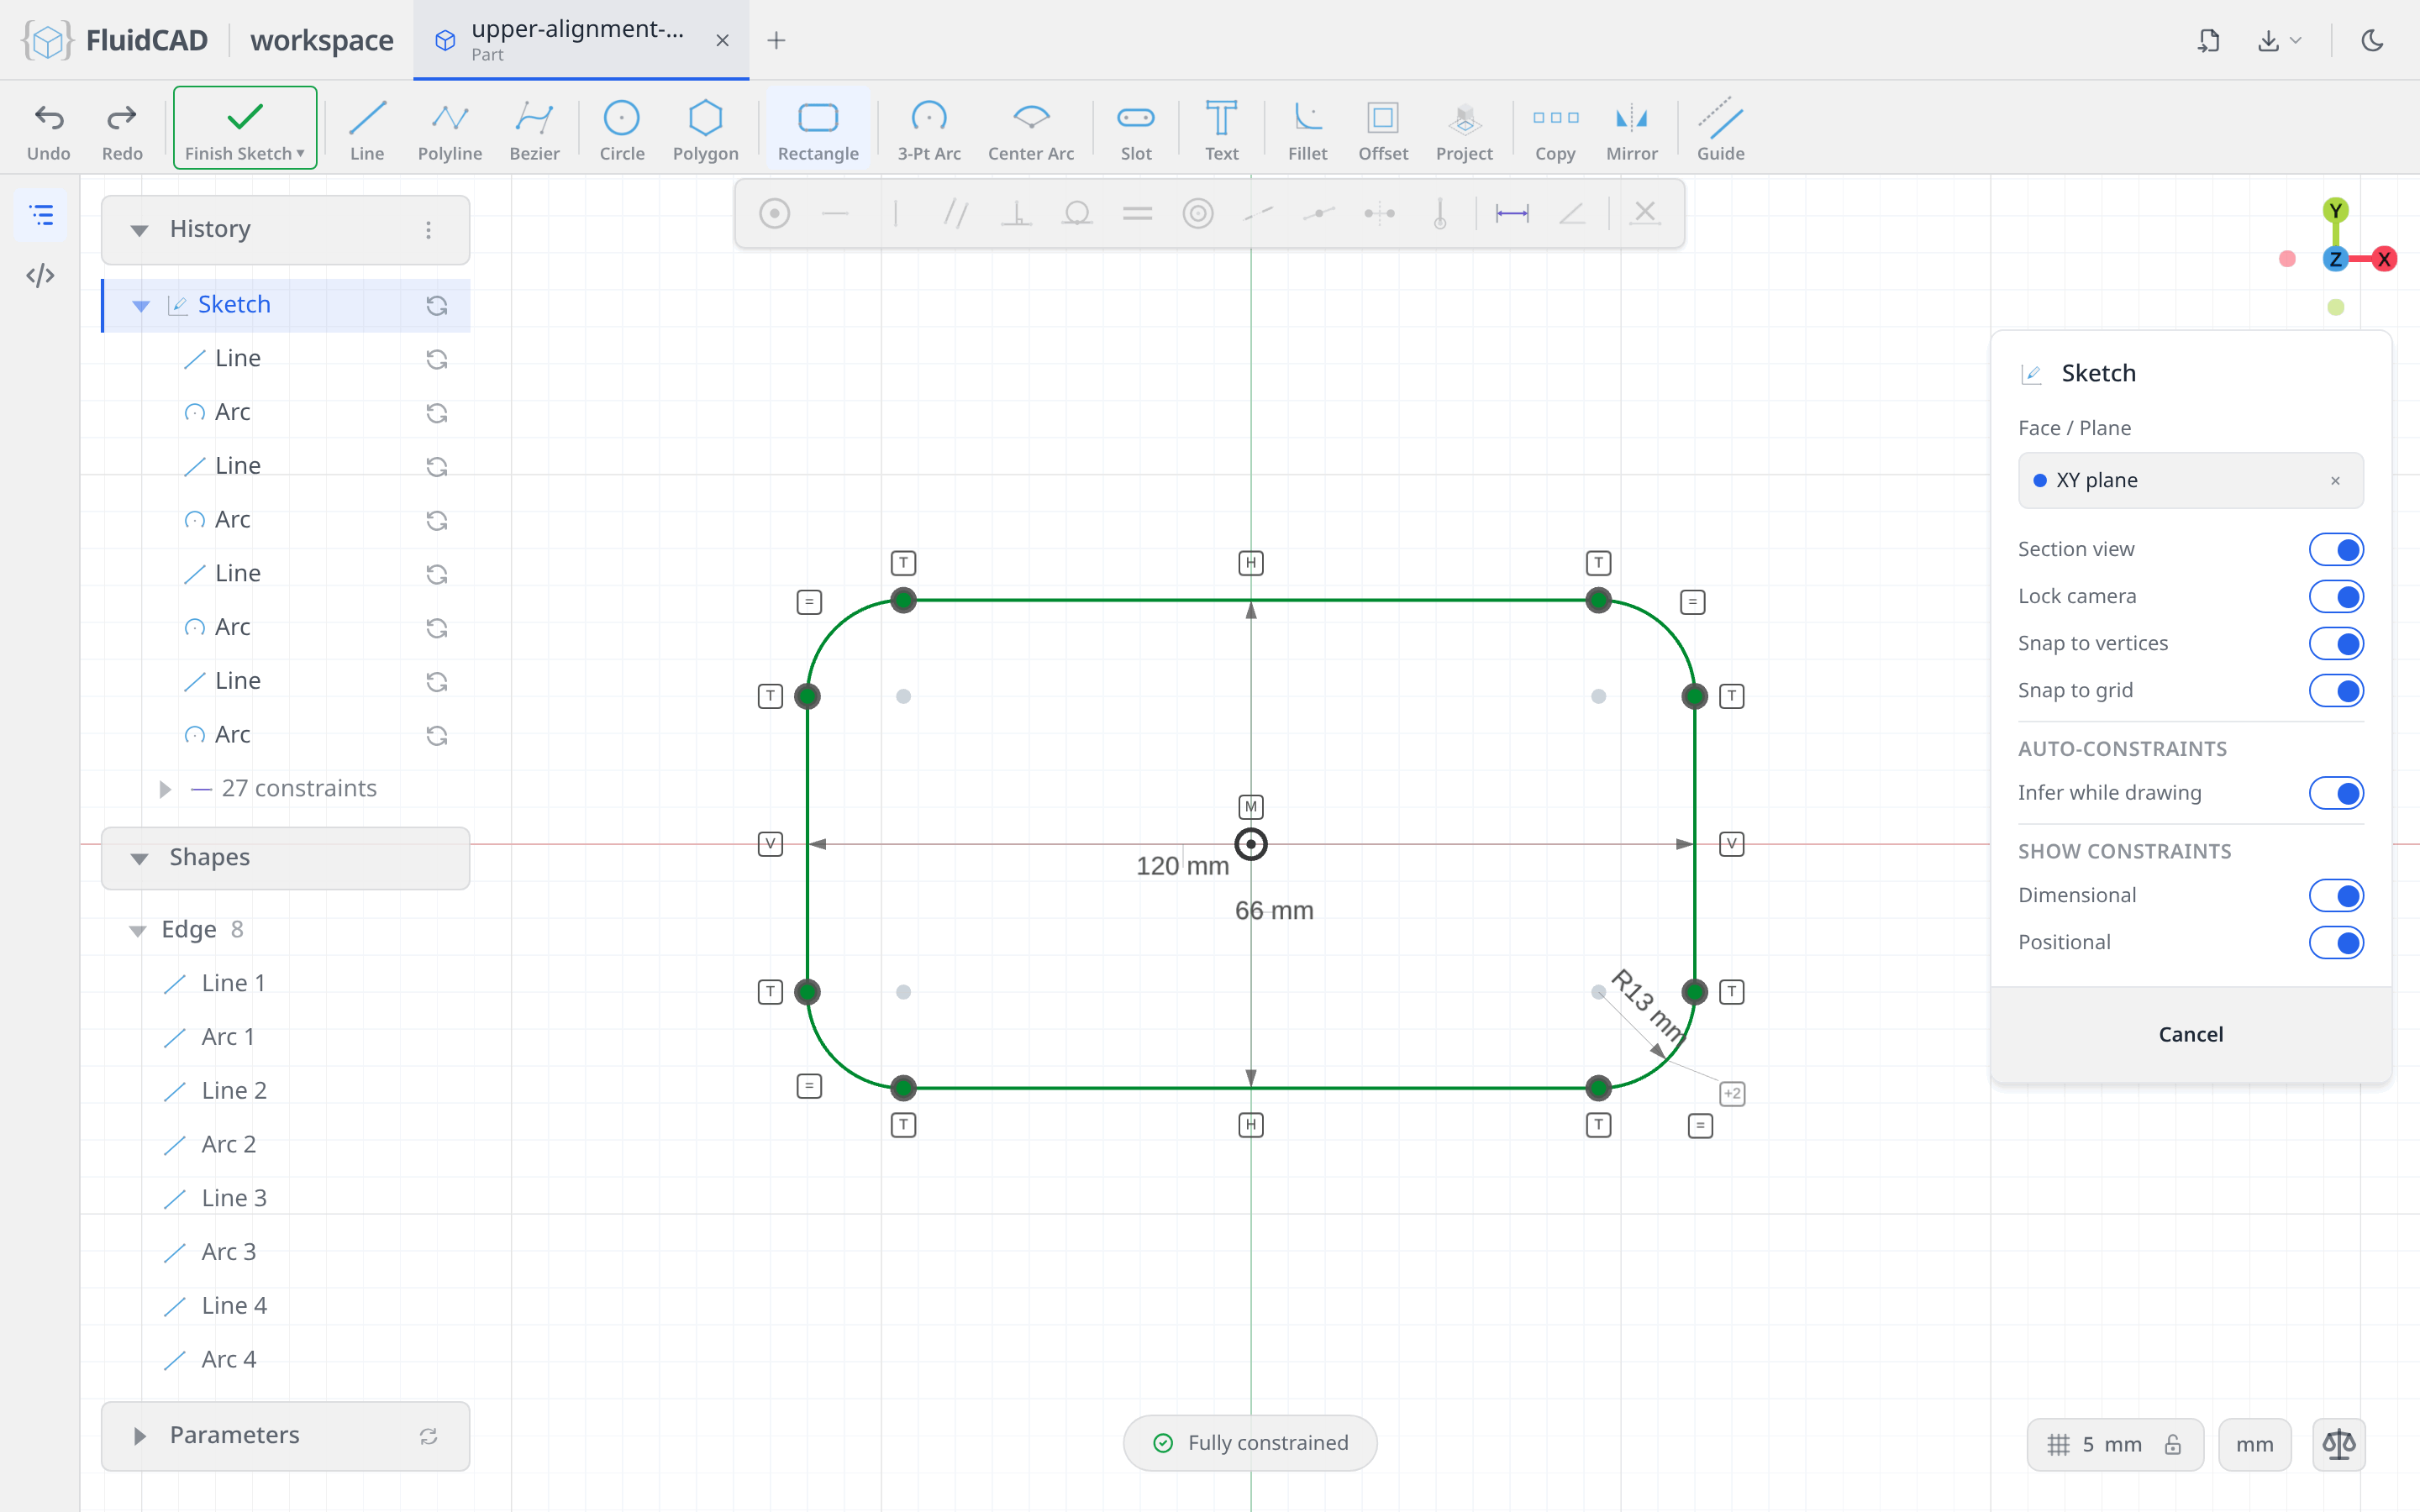
One gesture, and the outline arrives fully described: four lines and four corner arcs, tangent at every junction, the horizontals and verticals called out, the arcs all equal, the two 120 and 66 dimensions, one R13, and — because you clicked the origin — a midpoint tying the centre of the rectangle to it. The DOF pill reads Fully constrained.
Extrude the plate
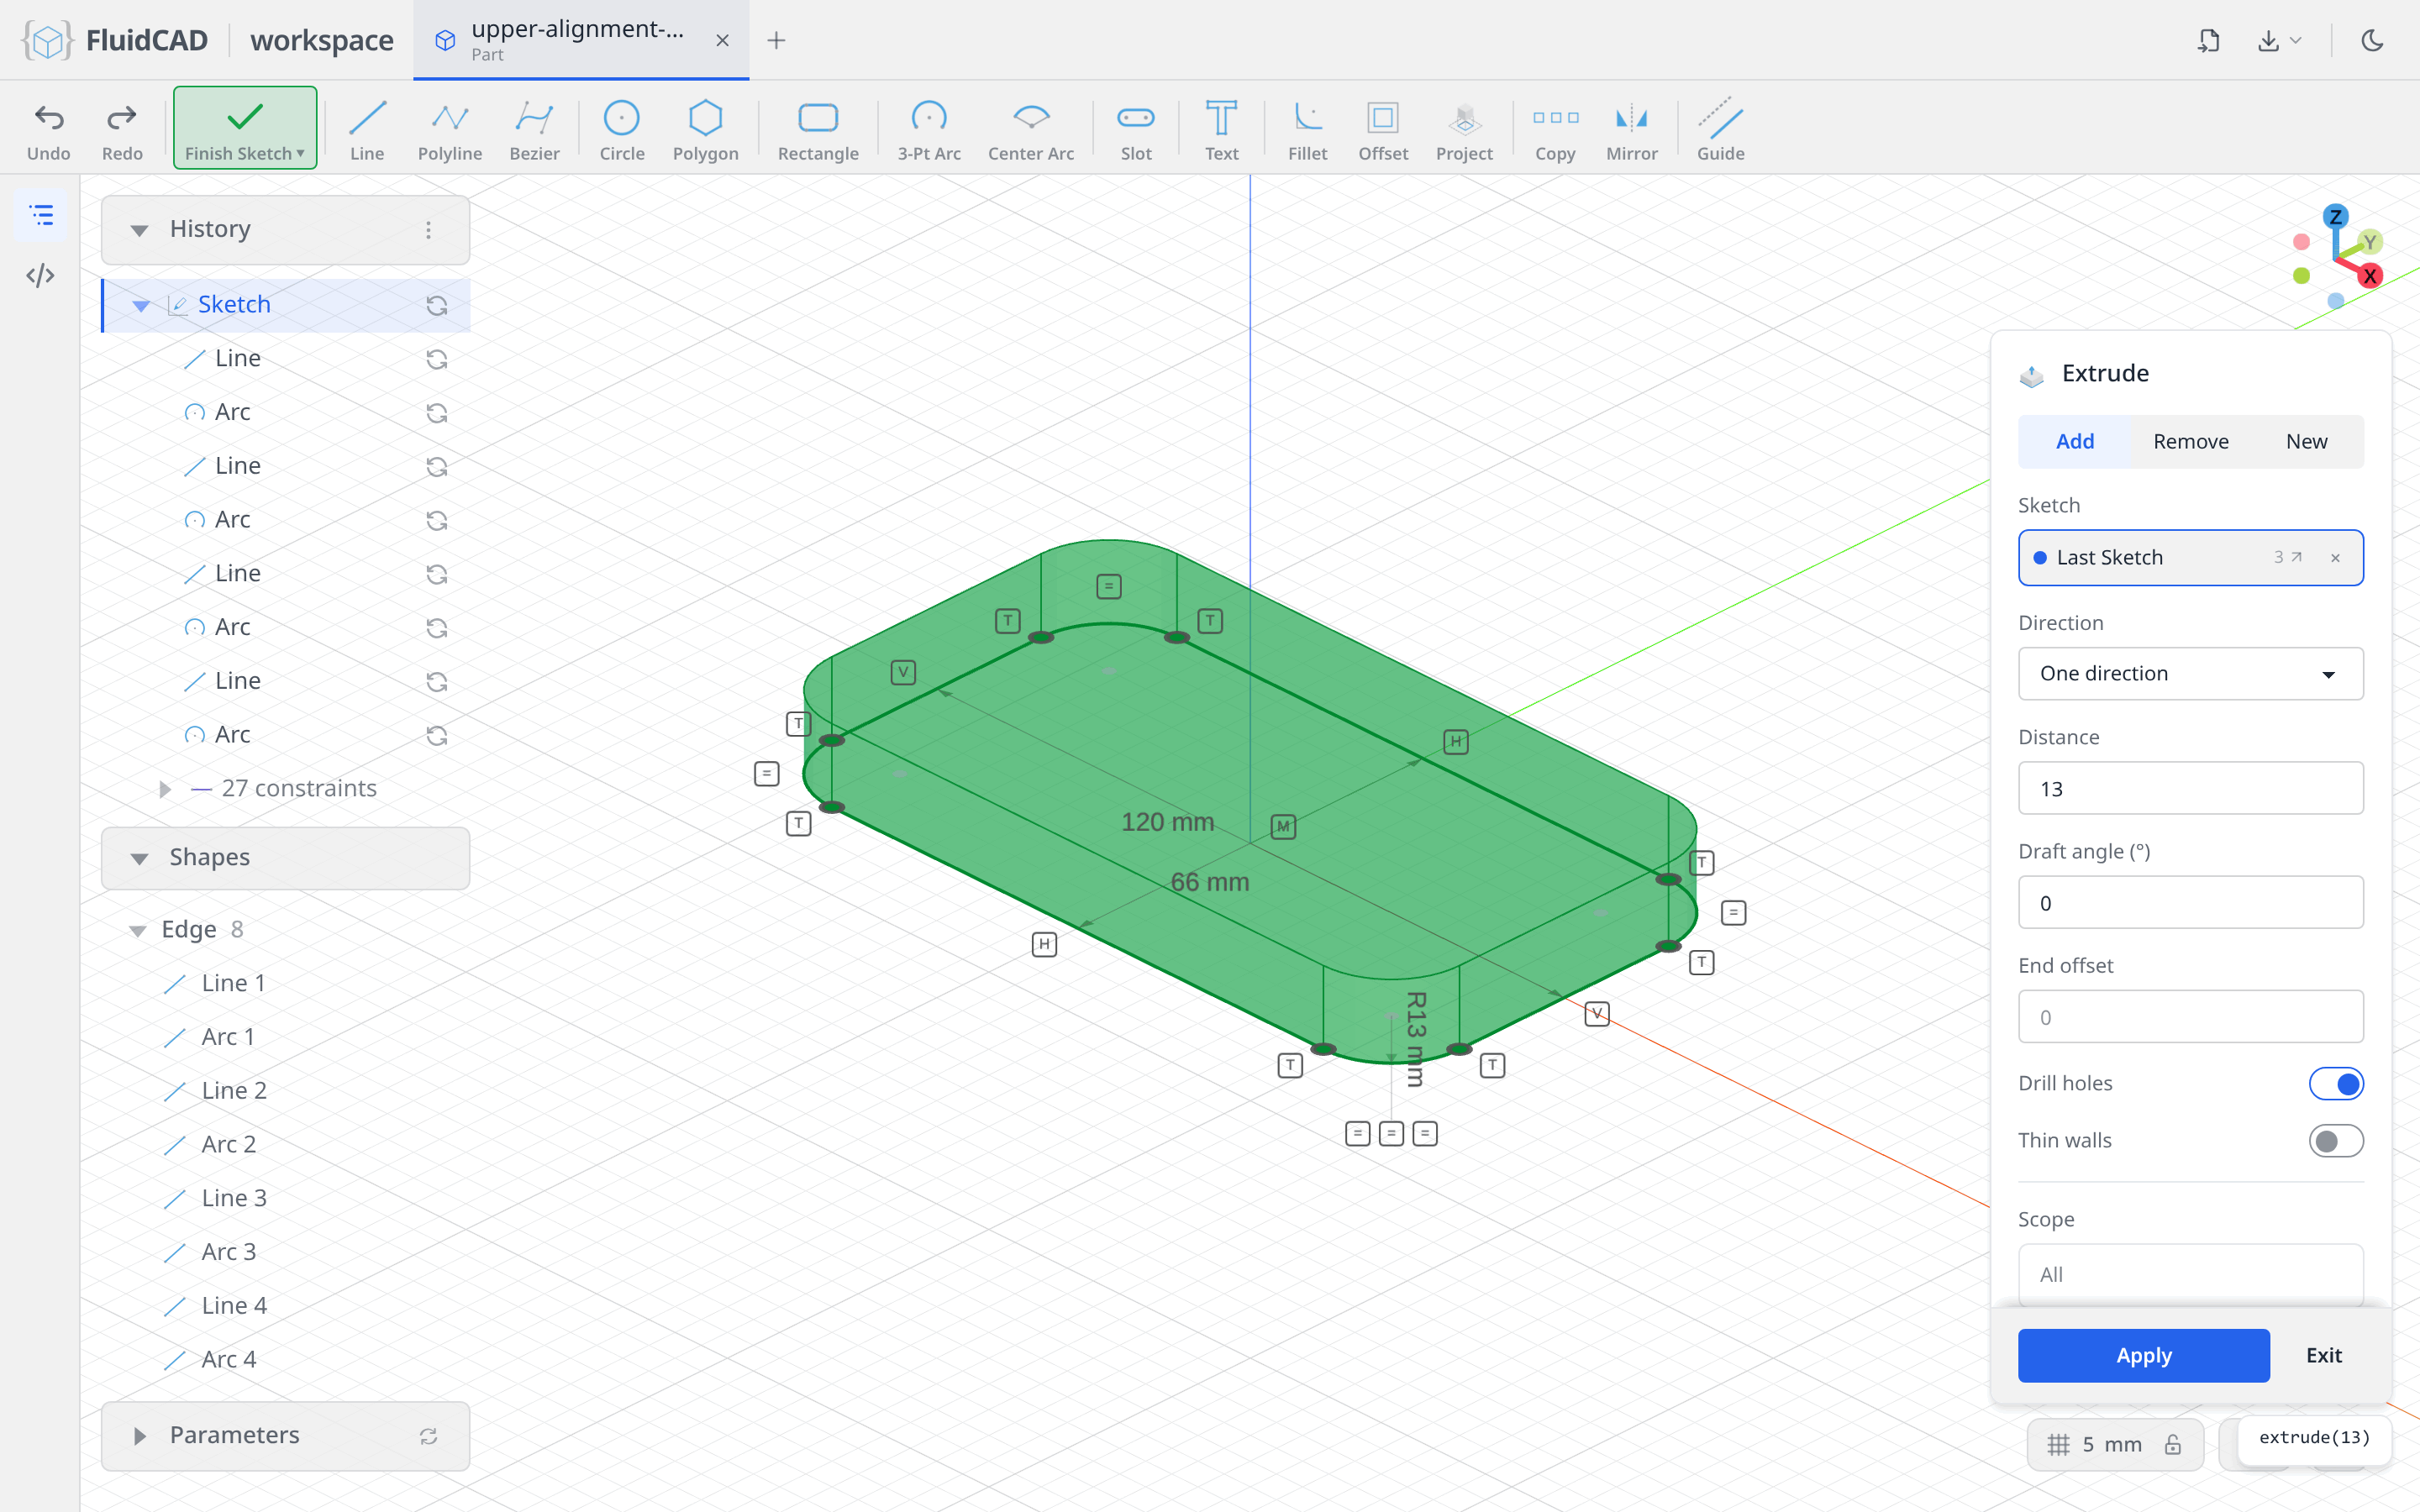
Click Extrude on the toolbar. The dialog opens with the sketch already in its Sketch slot. Set Distance to 13. The green ghost is a live preview of the solid, and the statement under the dialog reads extrude(13).
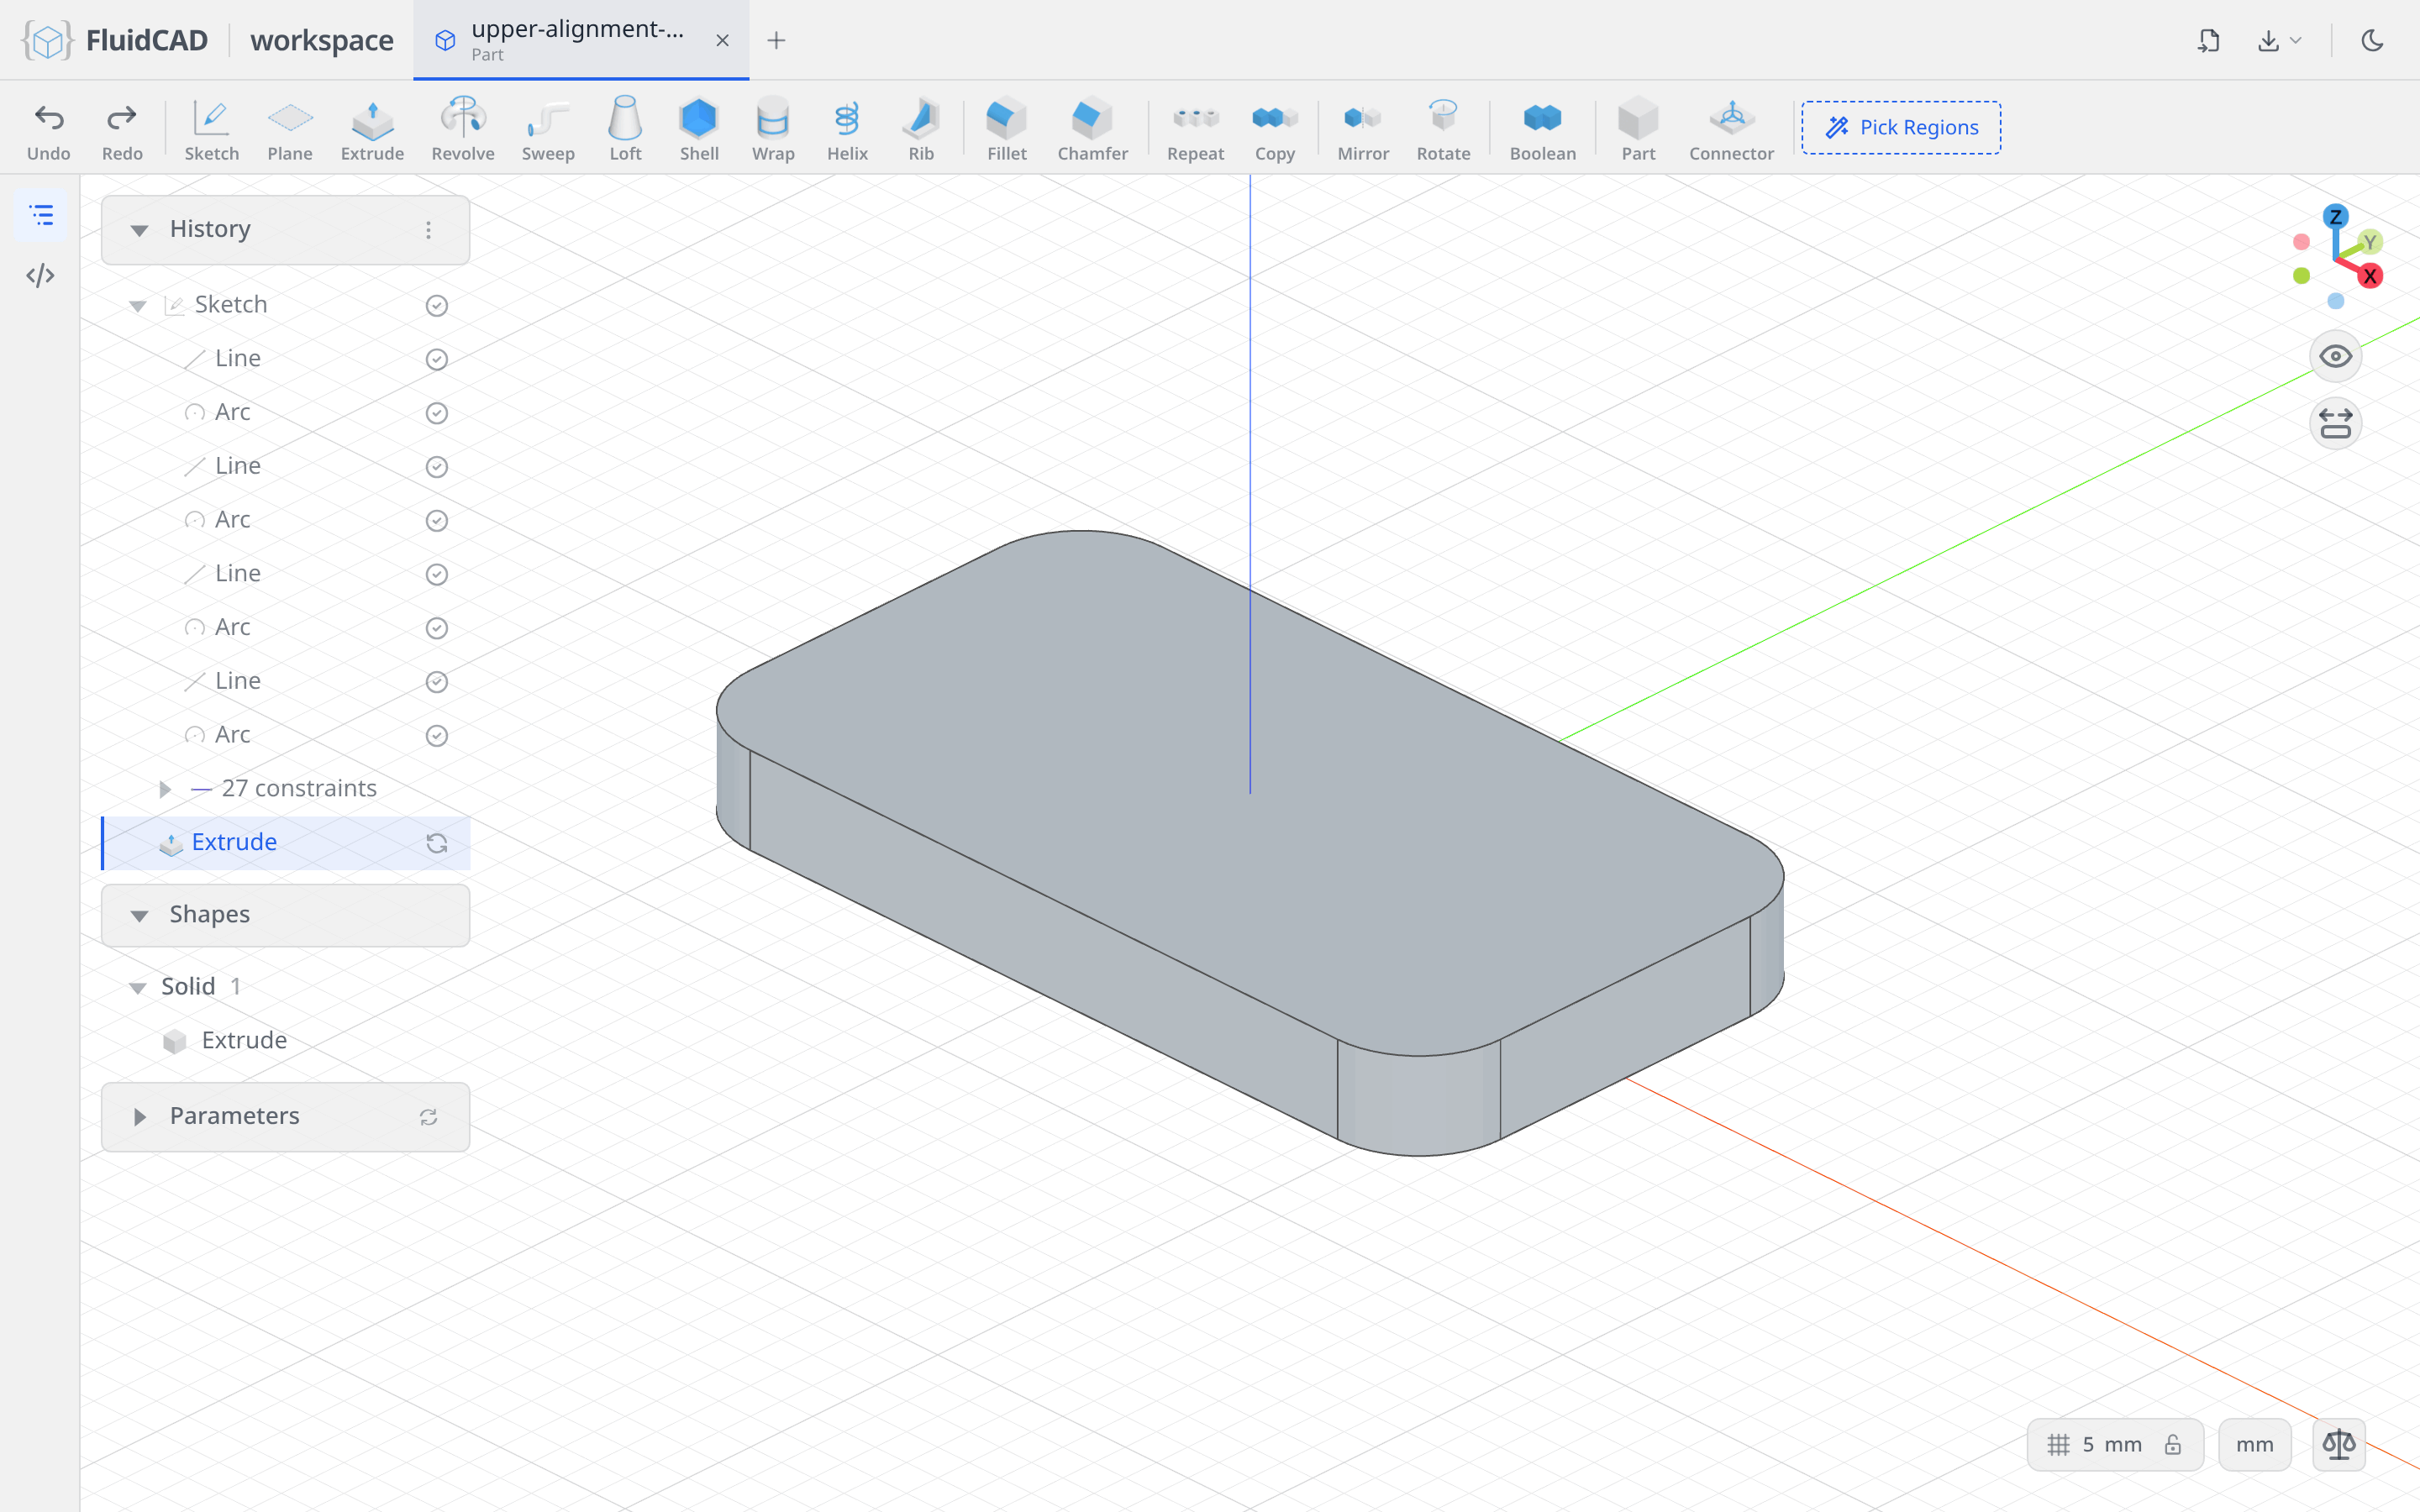
Click Apply. The plate appears, an Extrude row joins the History panel, and the Shapes panel lists the new solid.
Step 2: Cut the side notches
Each end of the clamp has a 14-wide notch cut 10 deep into it. A notch like that is a slot — so use the Slot tool and let half of it hang outside the material.
Sketch on the top face
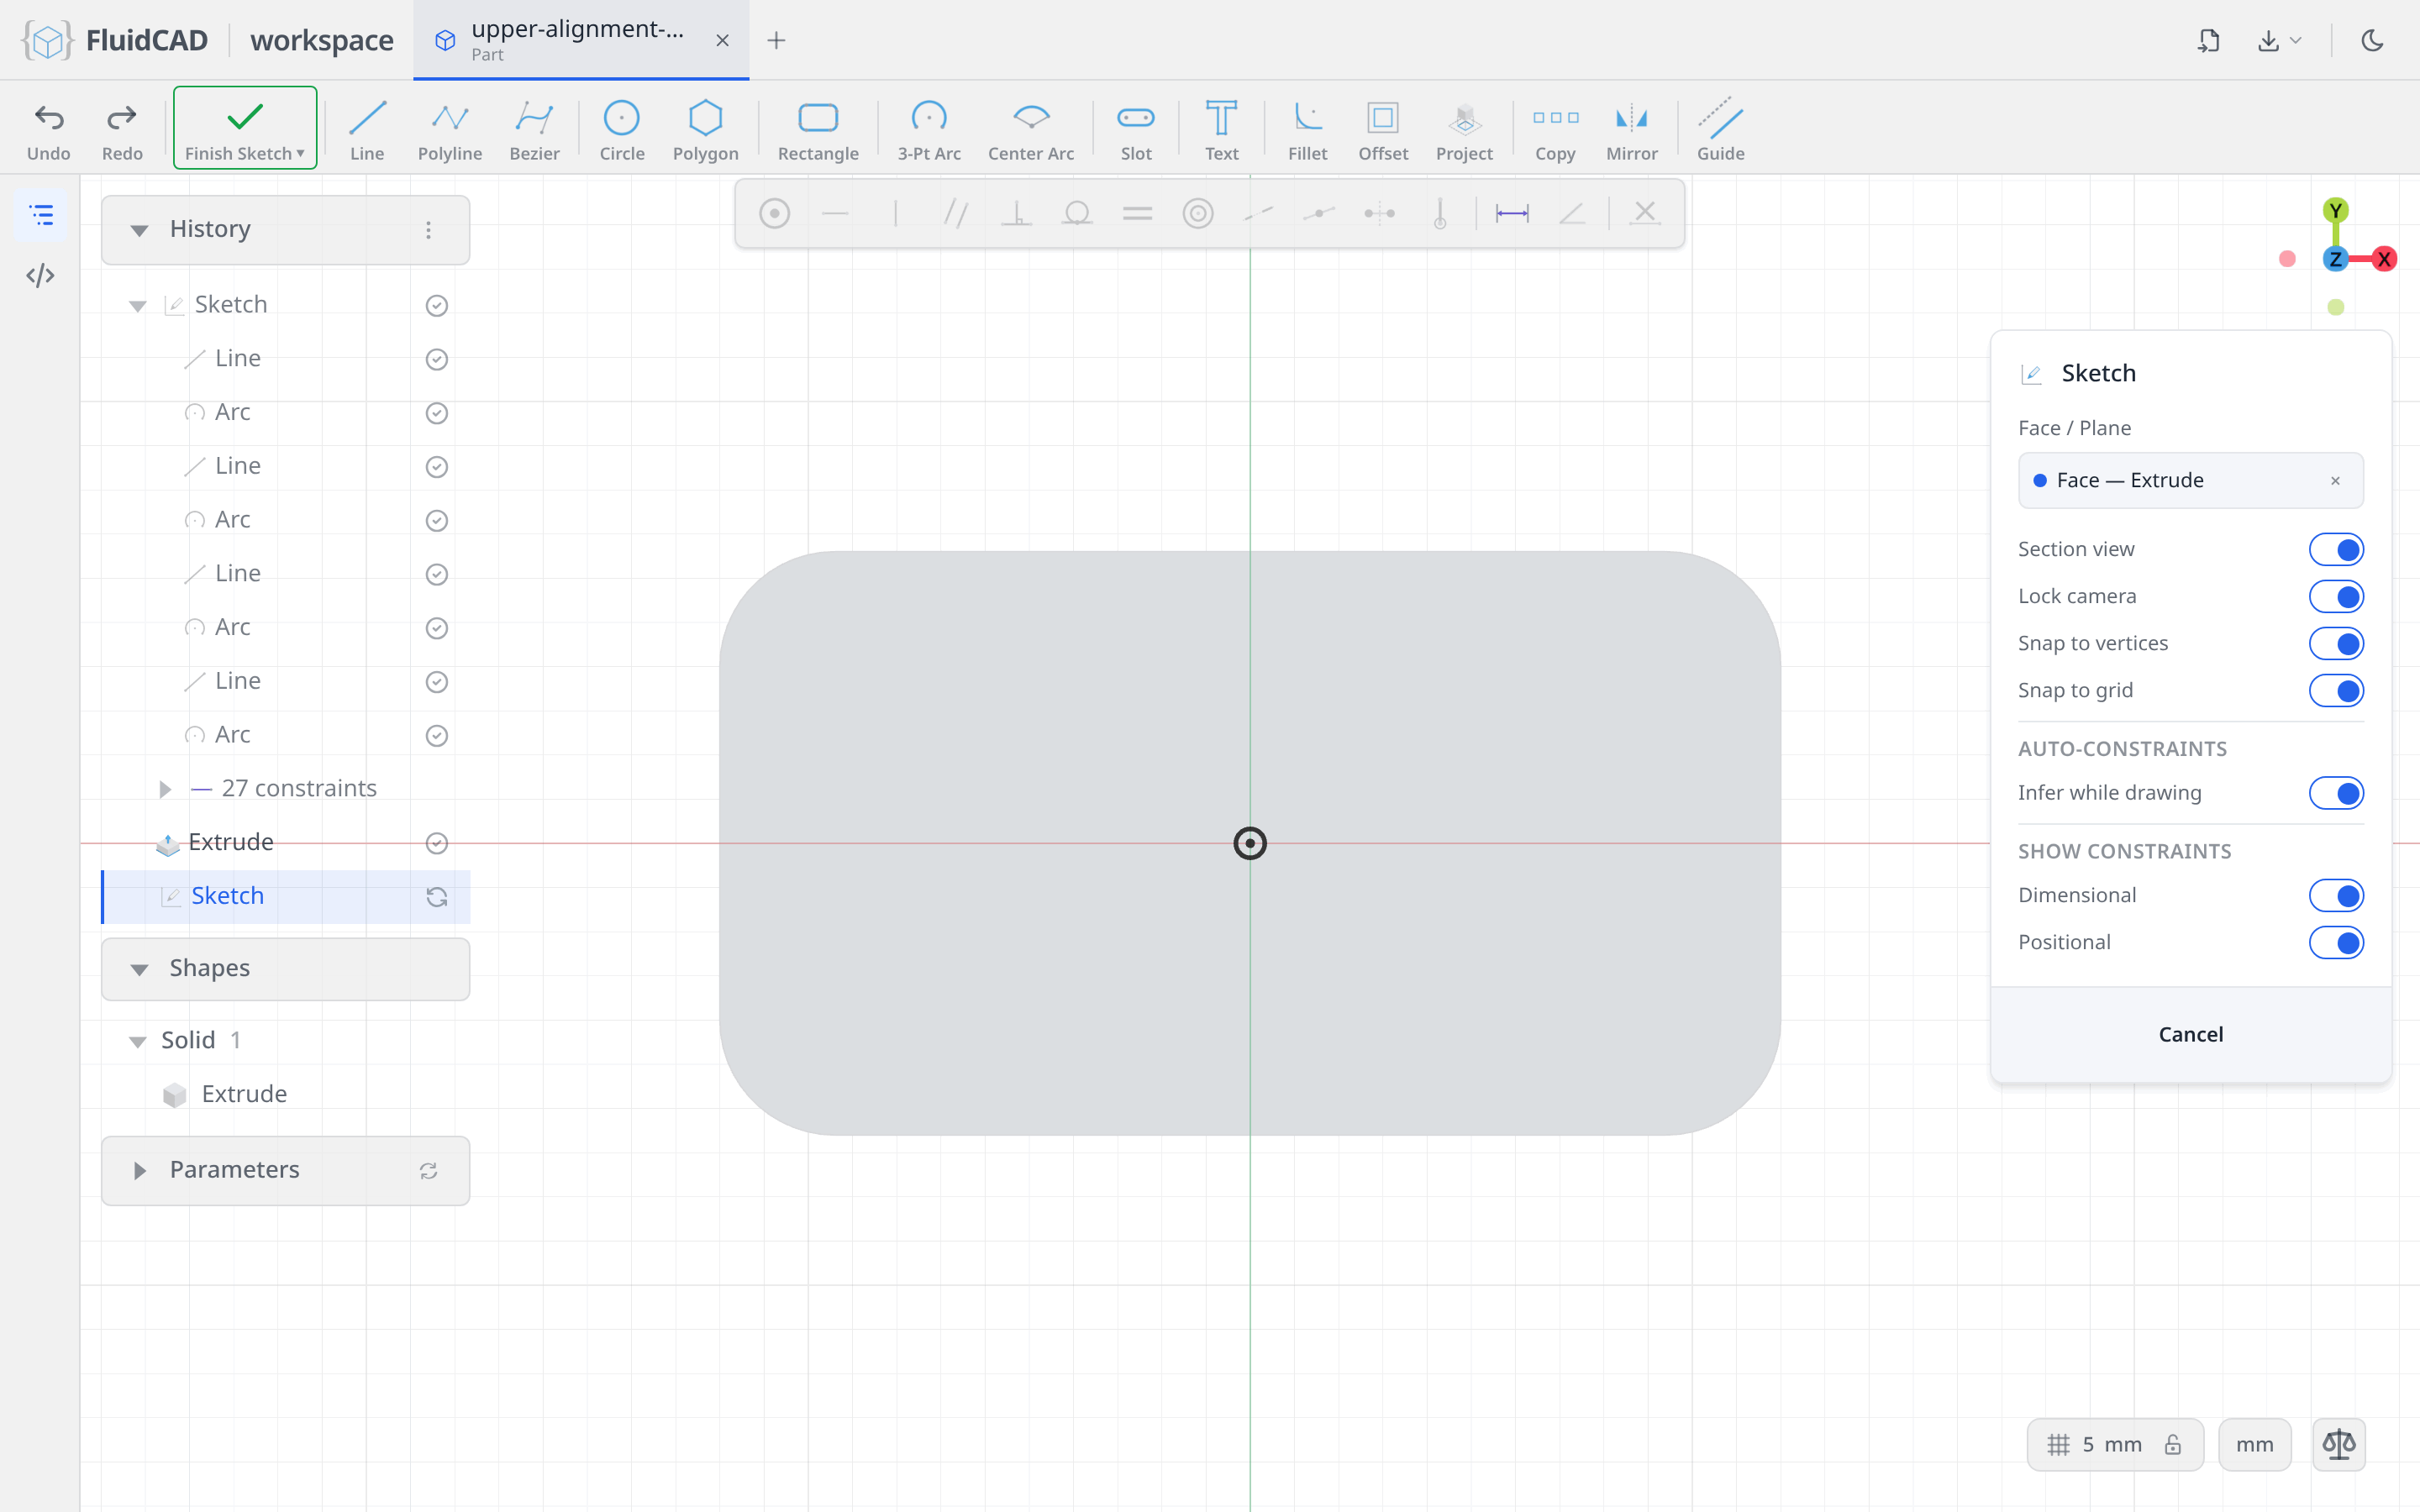
Click Sketch again, but this time click the top face of the plate instead of a datum plane. The chip reads Face — Extrude: FluidCAD remembered which operation produced that face, so the sketch follows the plate if you change it later.
Draw the slot
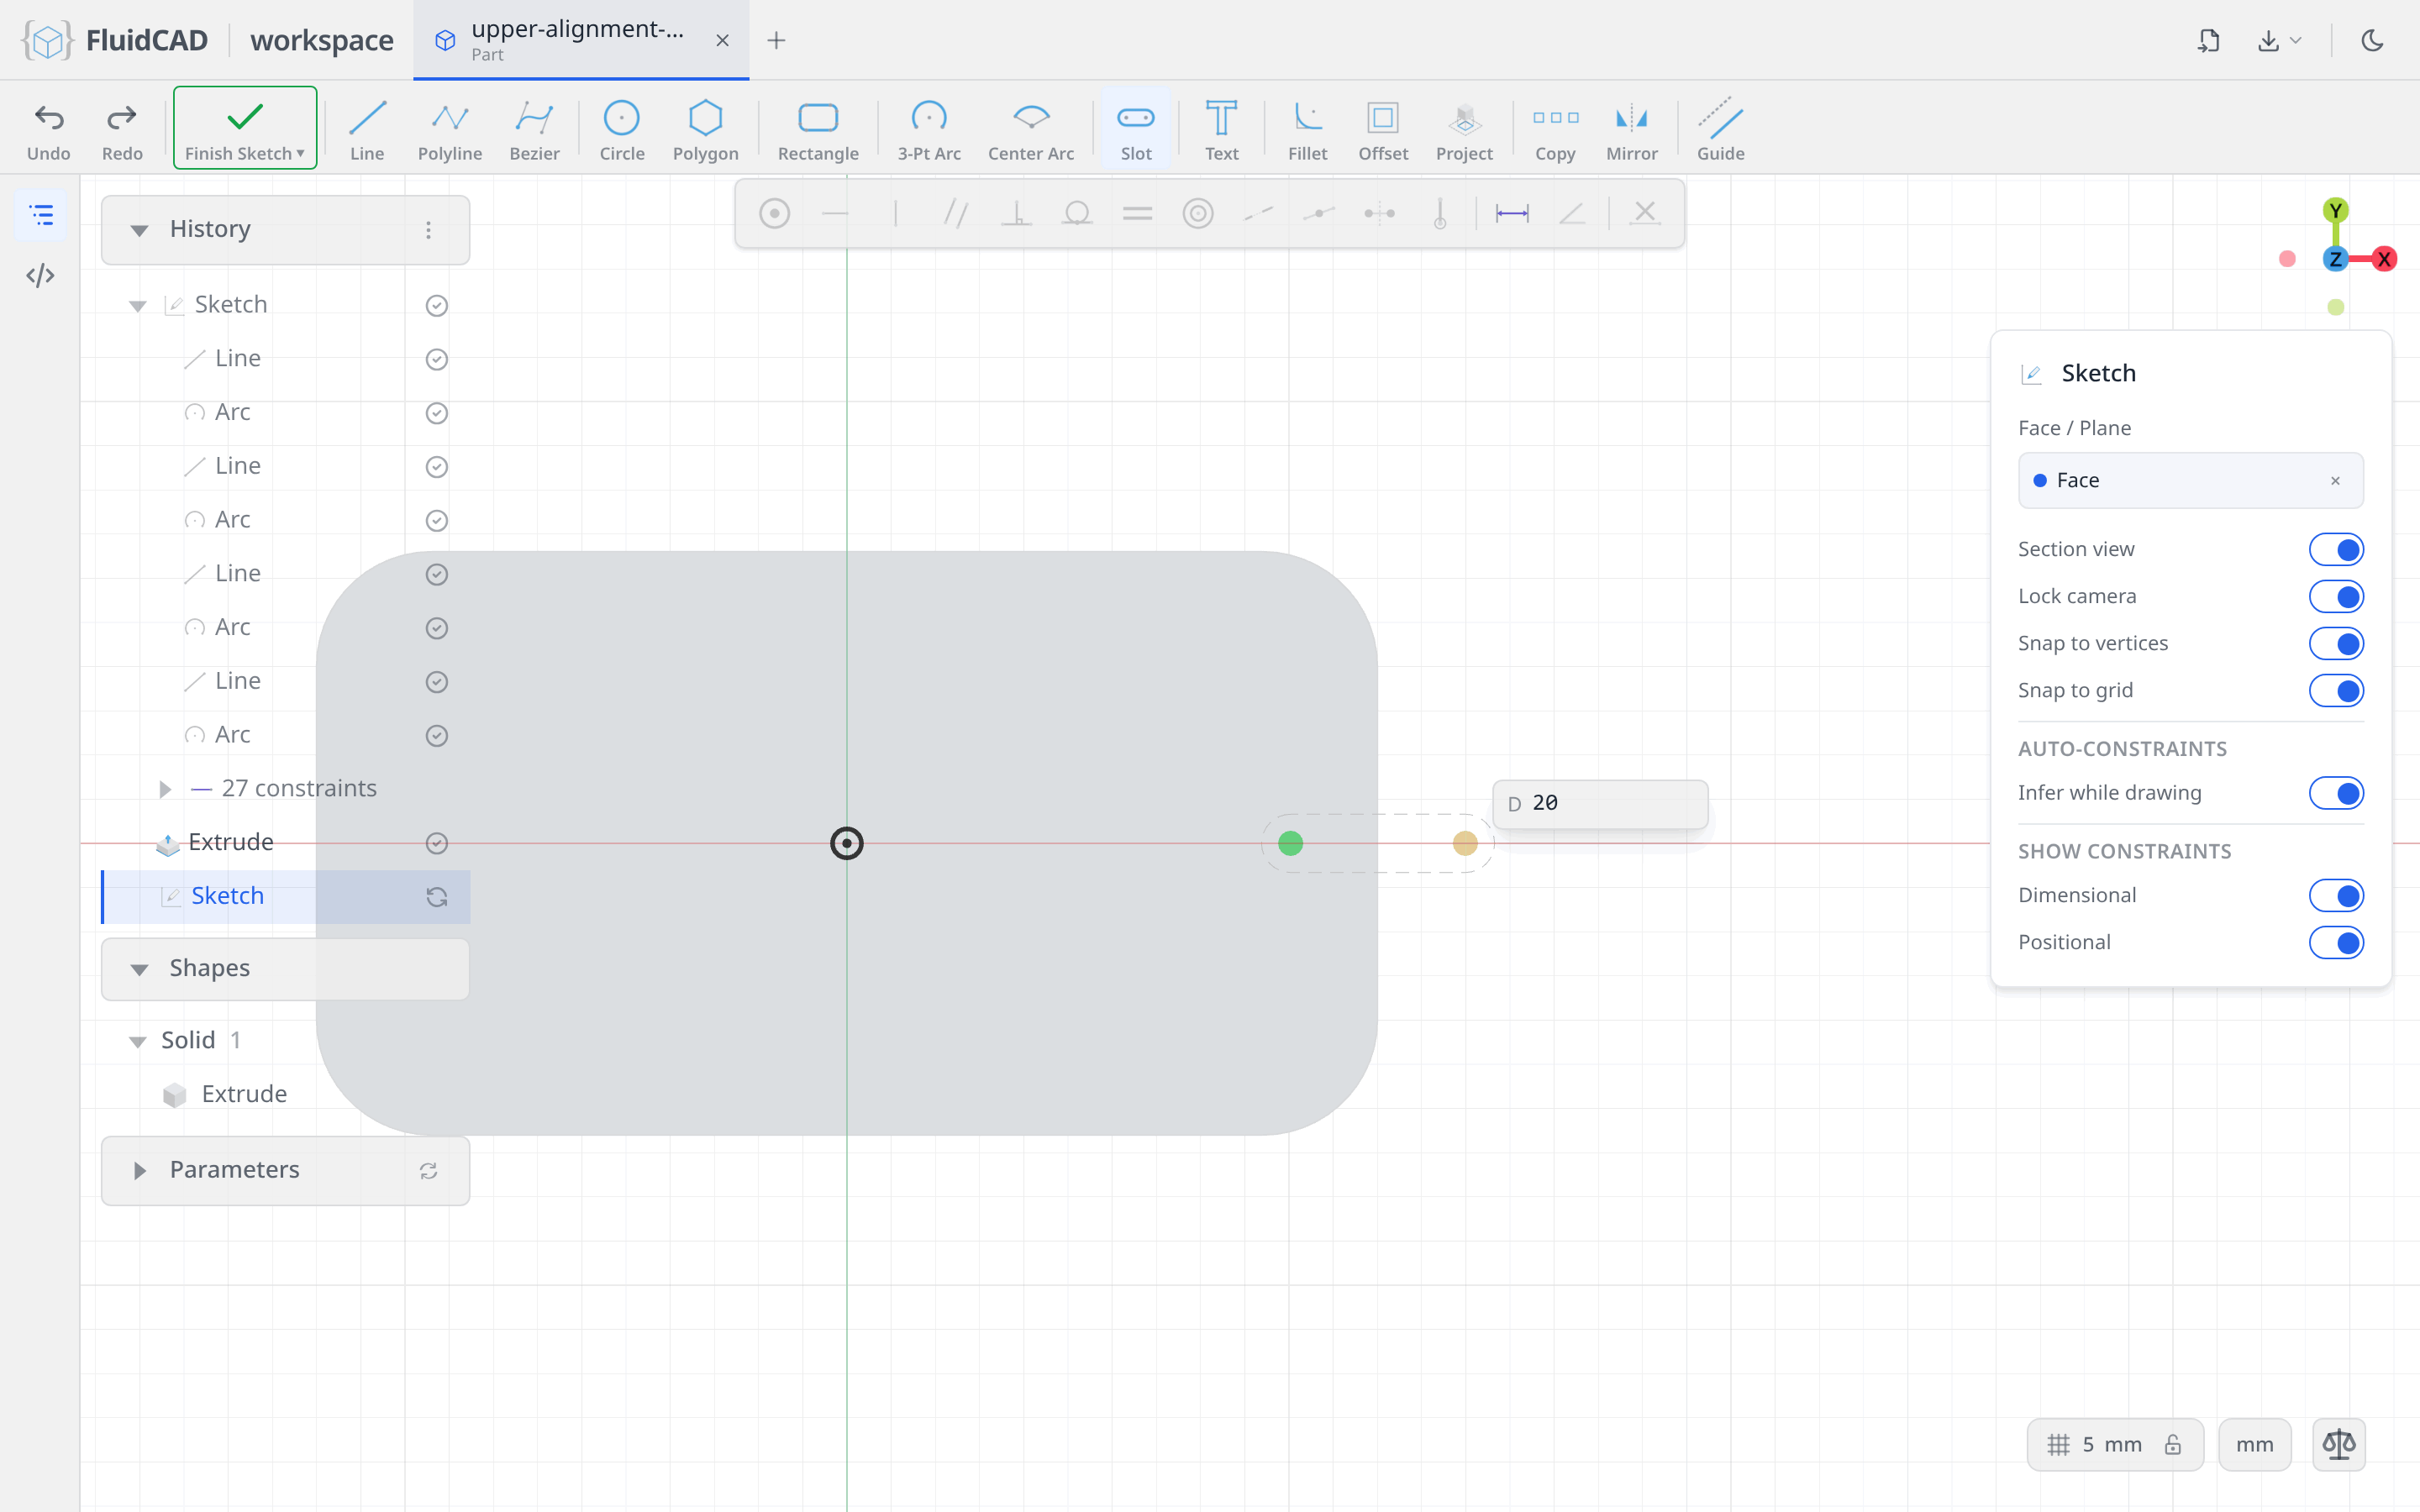
Pick the Slot tool. Click a point on the horizontal axis about 10 mm in from the right edge for the first cap centre, then move right along the axis. A D readout gives the distance between the two cap centres; type 20 and press Enter.
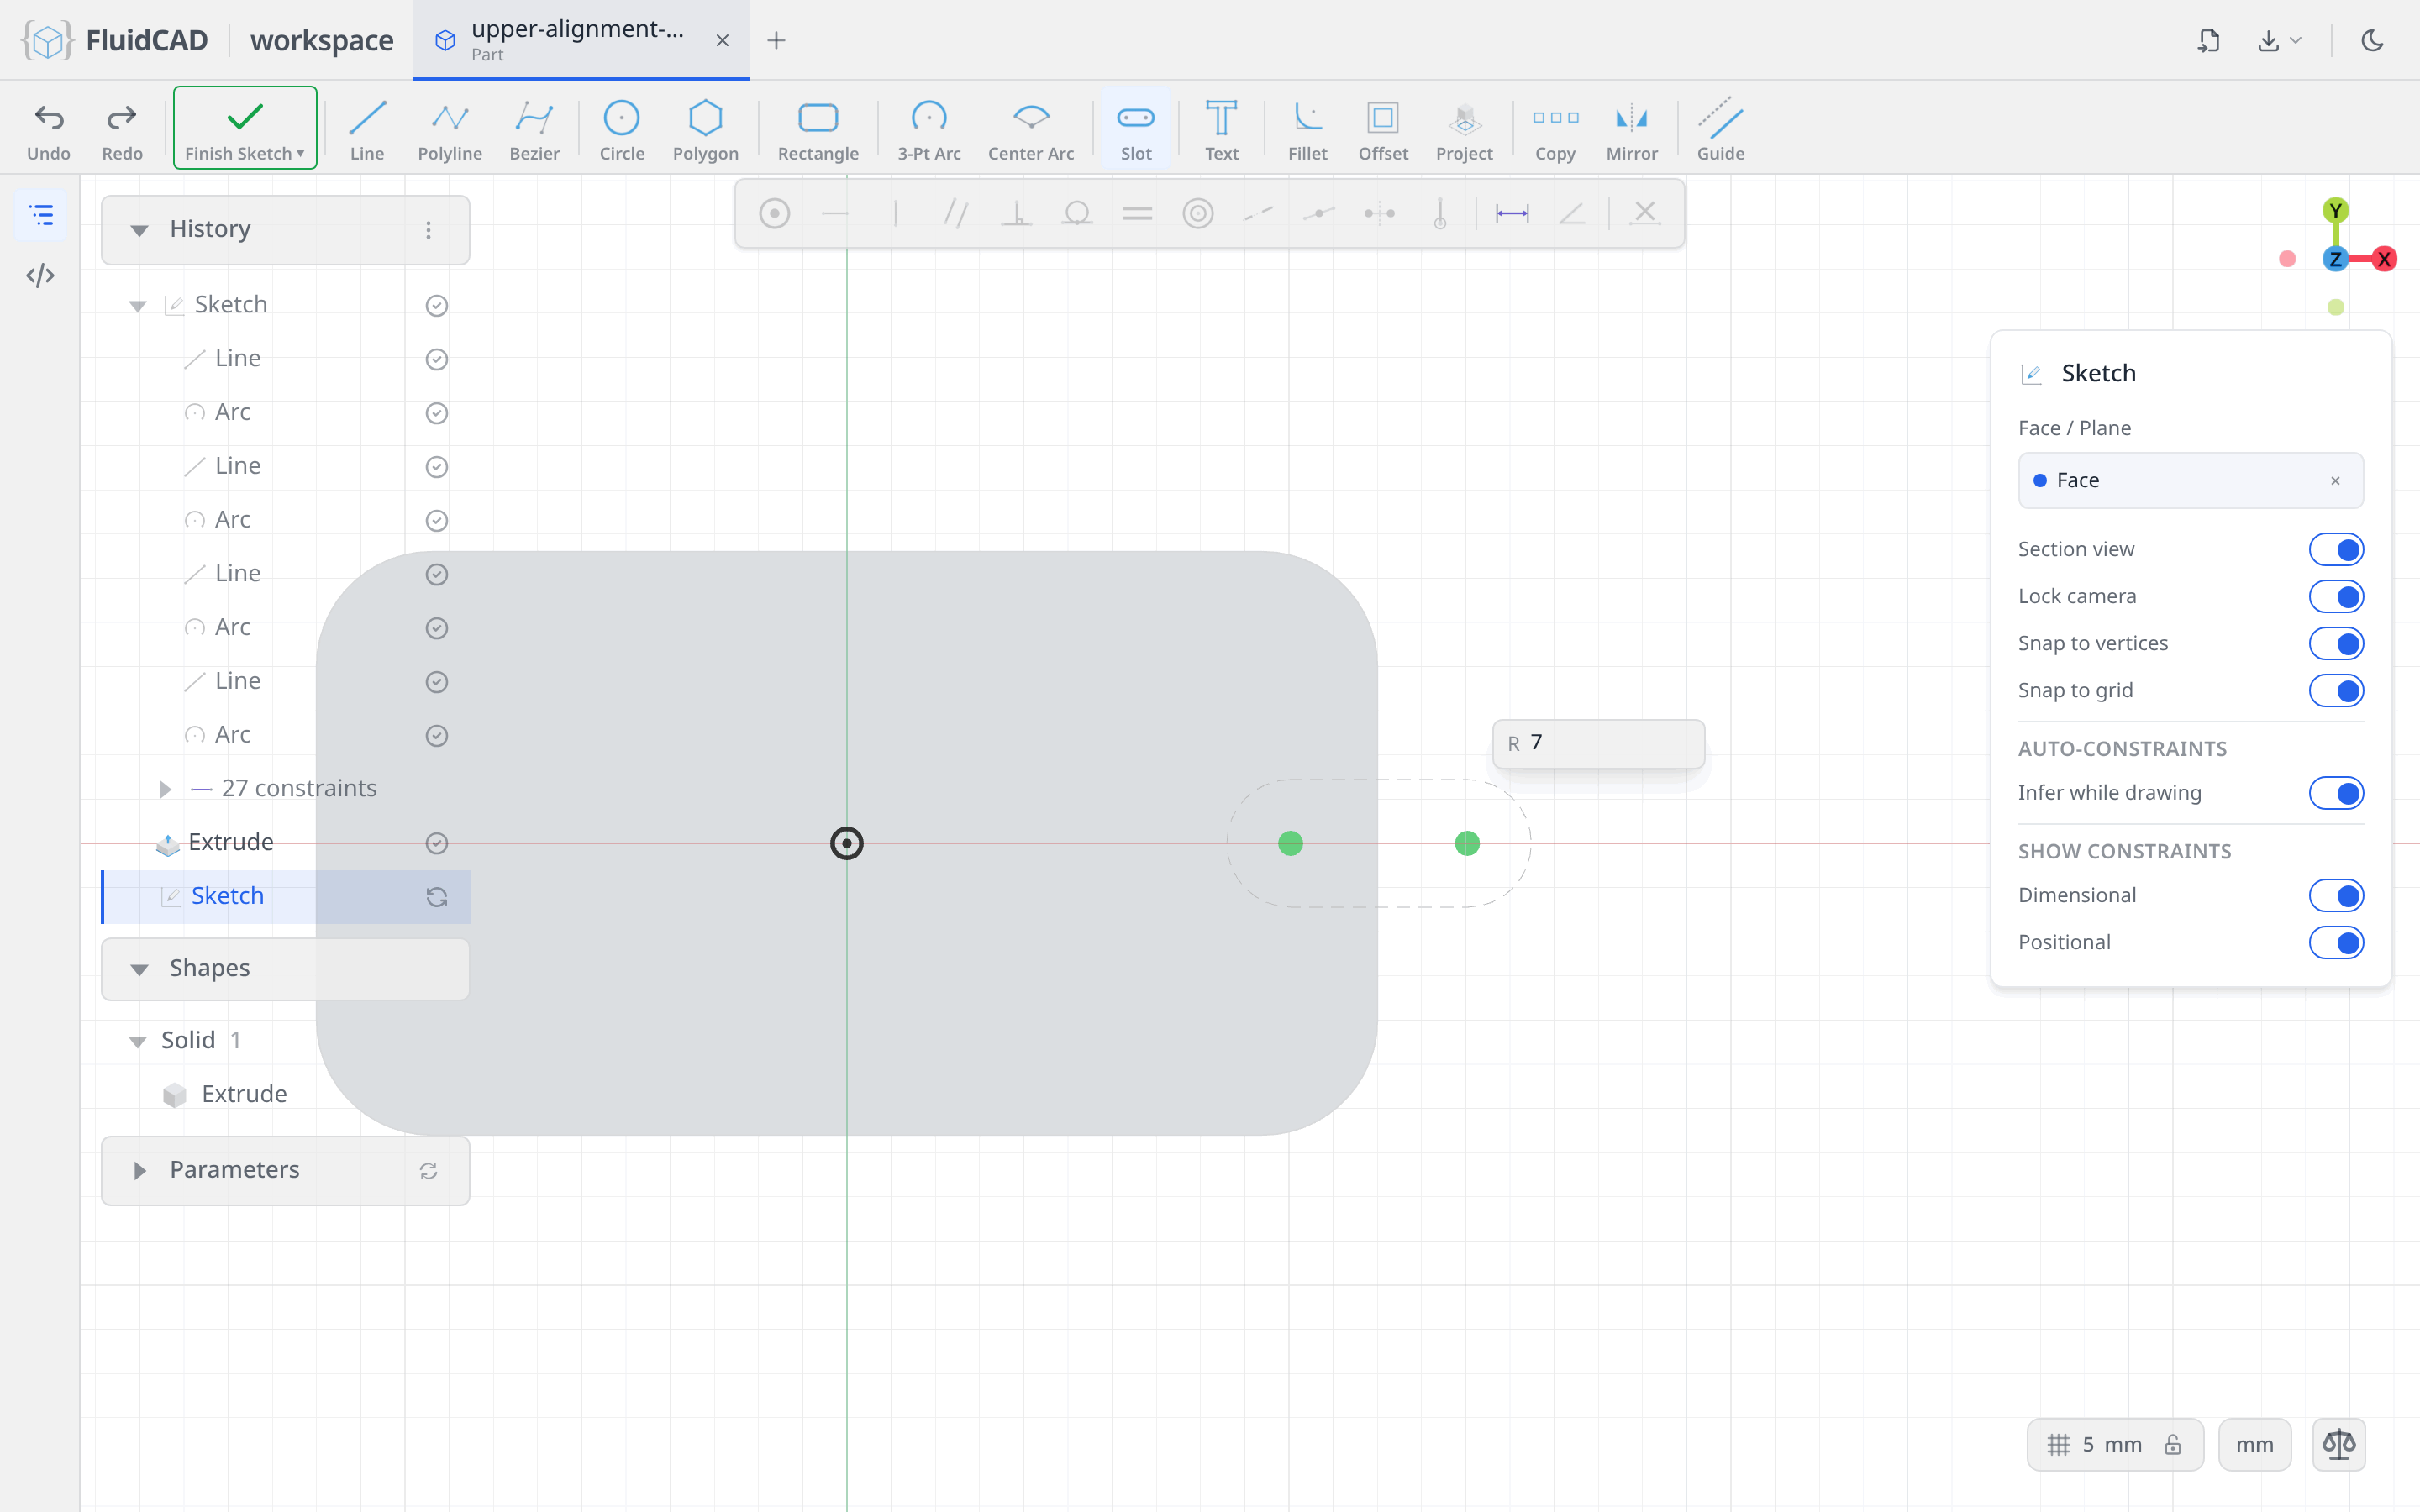
The readout switches to R. Type 7 and press Enter.
The slot arrives as two lines and two cap arcs, tangent at every junction, with equal radii, the 20 mm centre distance and the R7 dimension. Both cap centres landed on the horizontal axis while you drew, so the tool wrote those coincidents too — one degree of freedom is left, sliding along the axis.
Click the left cap's centre point, Ctrl+click the vertical axis, and click Dimension. Type 50. The notch bottoms out 10 mm in from the 60 mm edge, and the pill reads Fully constrained.
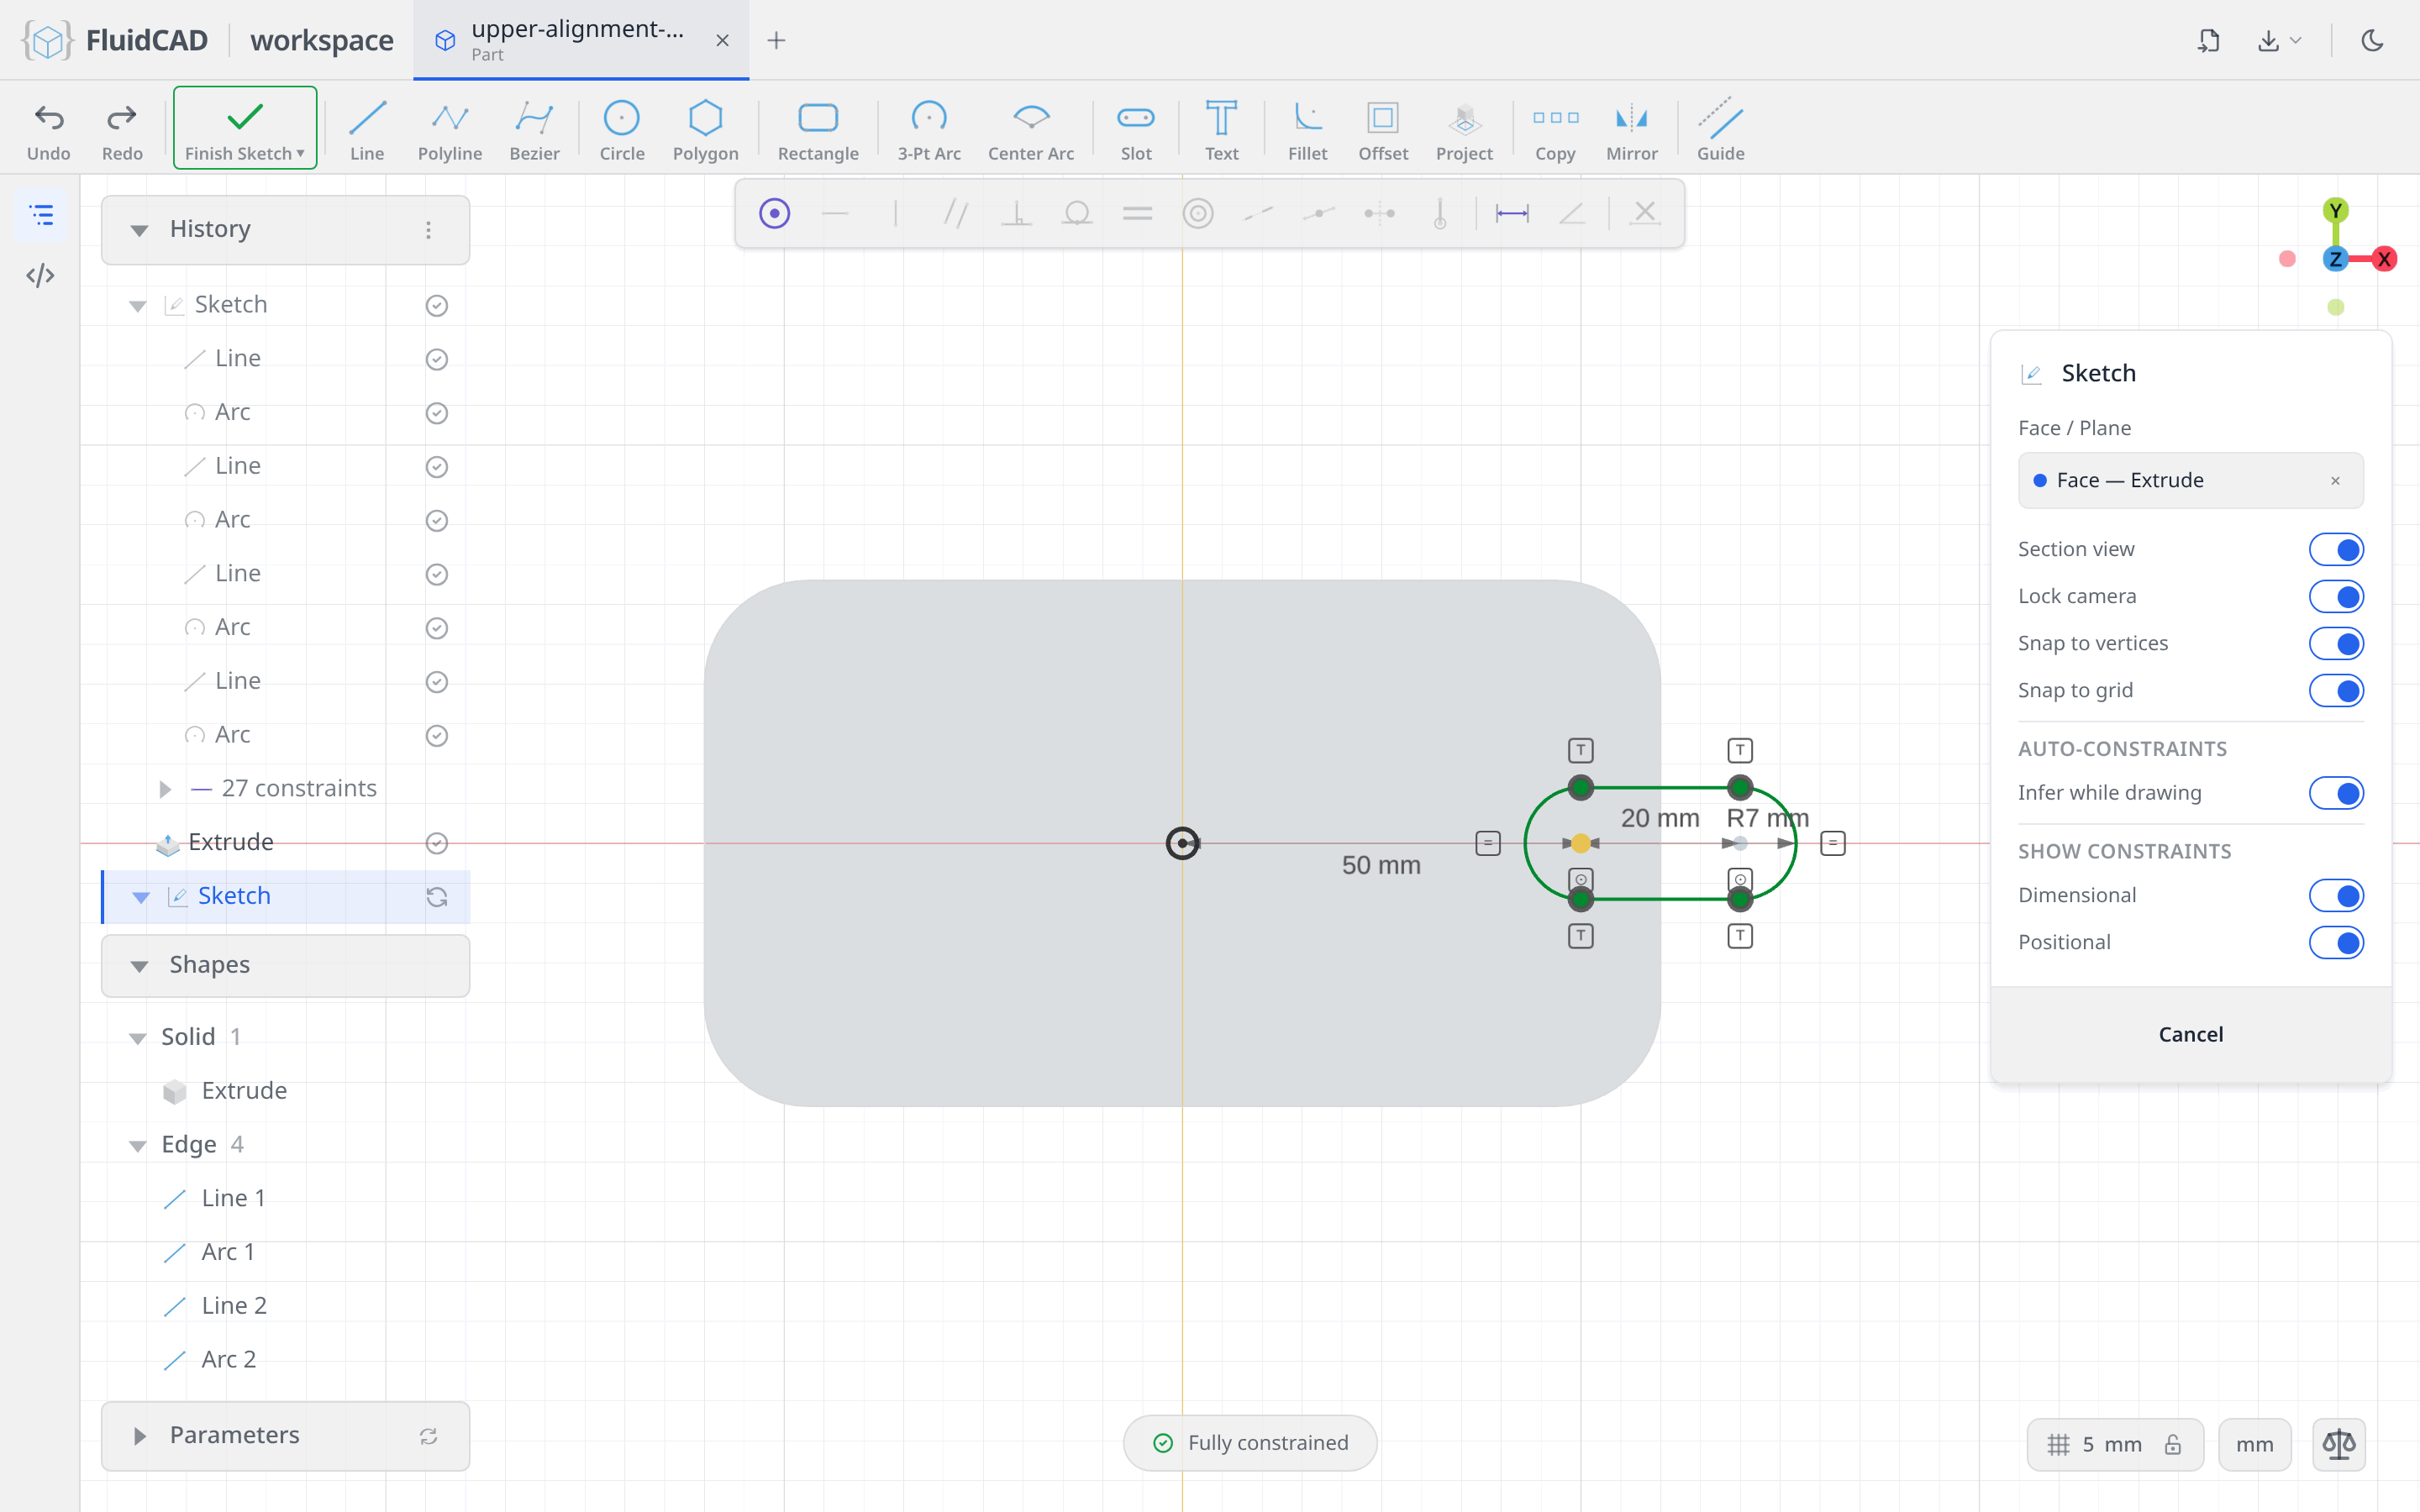
Notice that the right-hand half of the slot sticks out past the edge of the plate. That is deliberate: there is no material there to remove, so the cut leaves exactly the open notch you want and you never have to draw the mouth of it.
Cut it, then mirror the cut
Click Extrude on the toolbar. Select the Remove tab and switch on Through all. The red ghost is the material about to disappear, and the statement is simply cut().
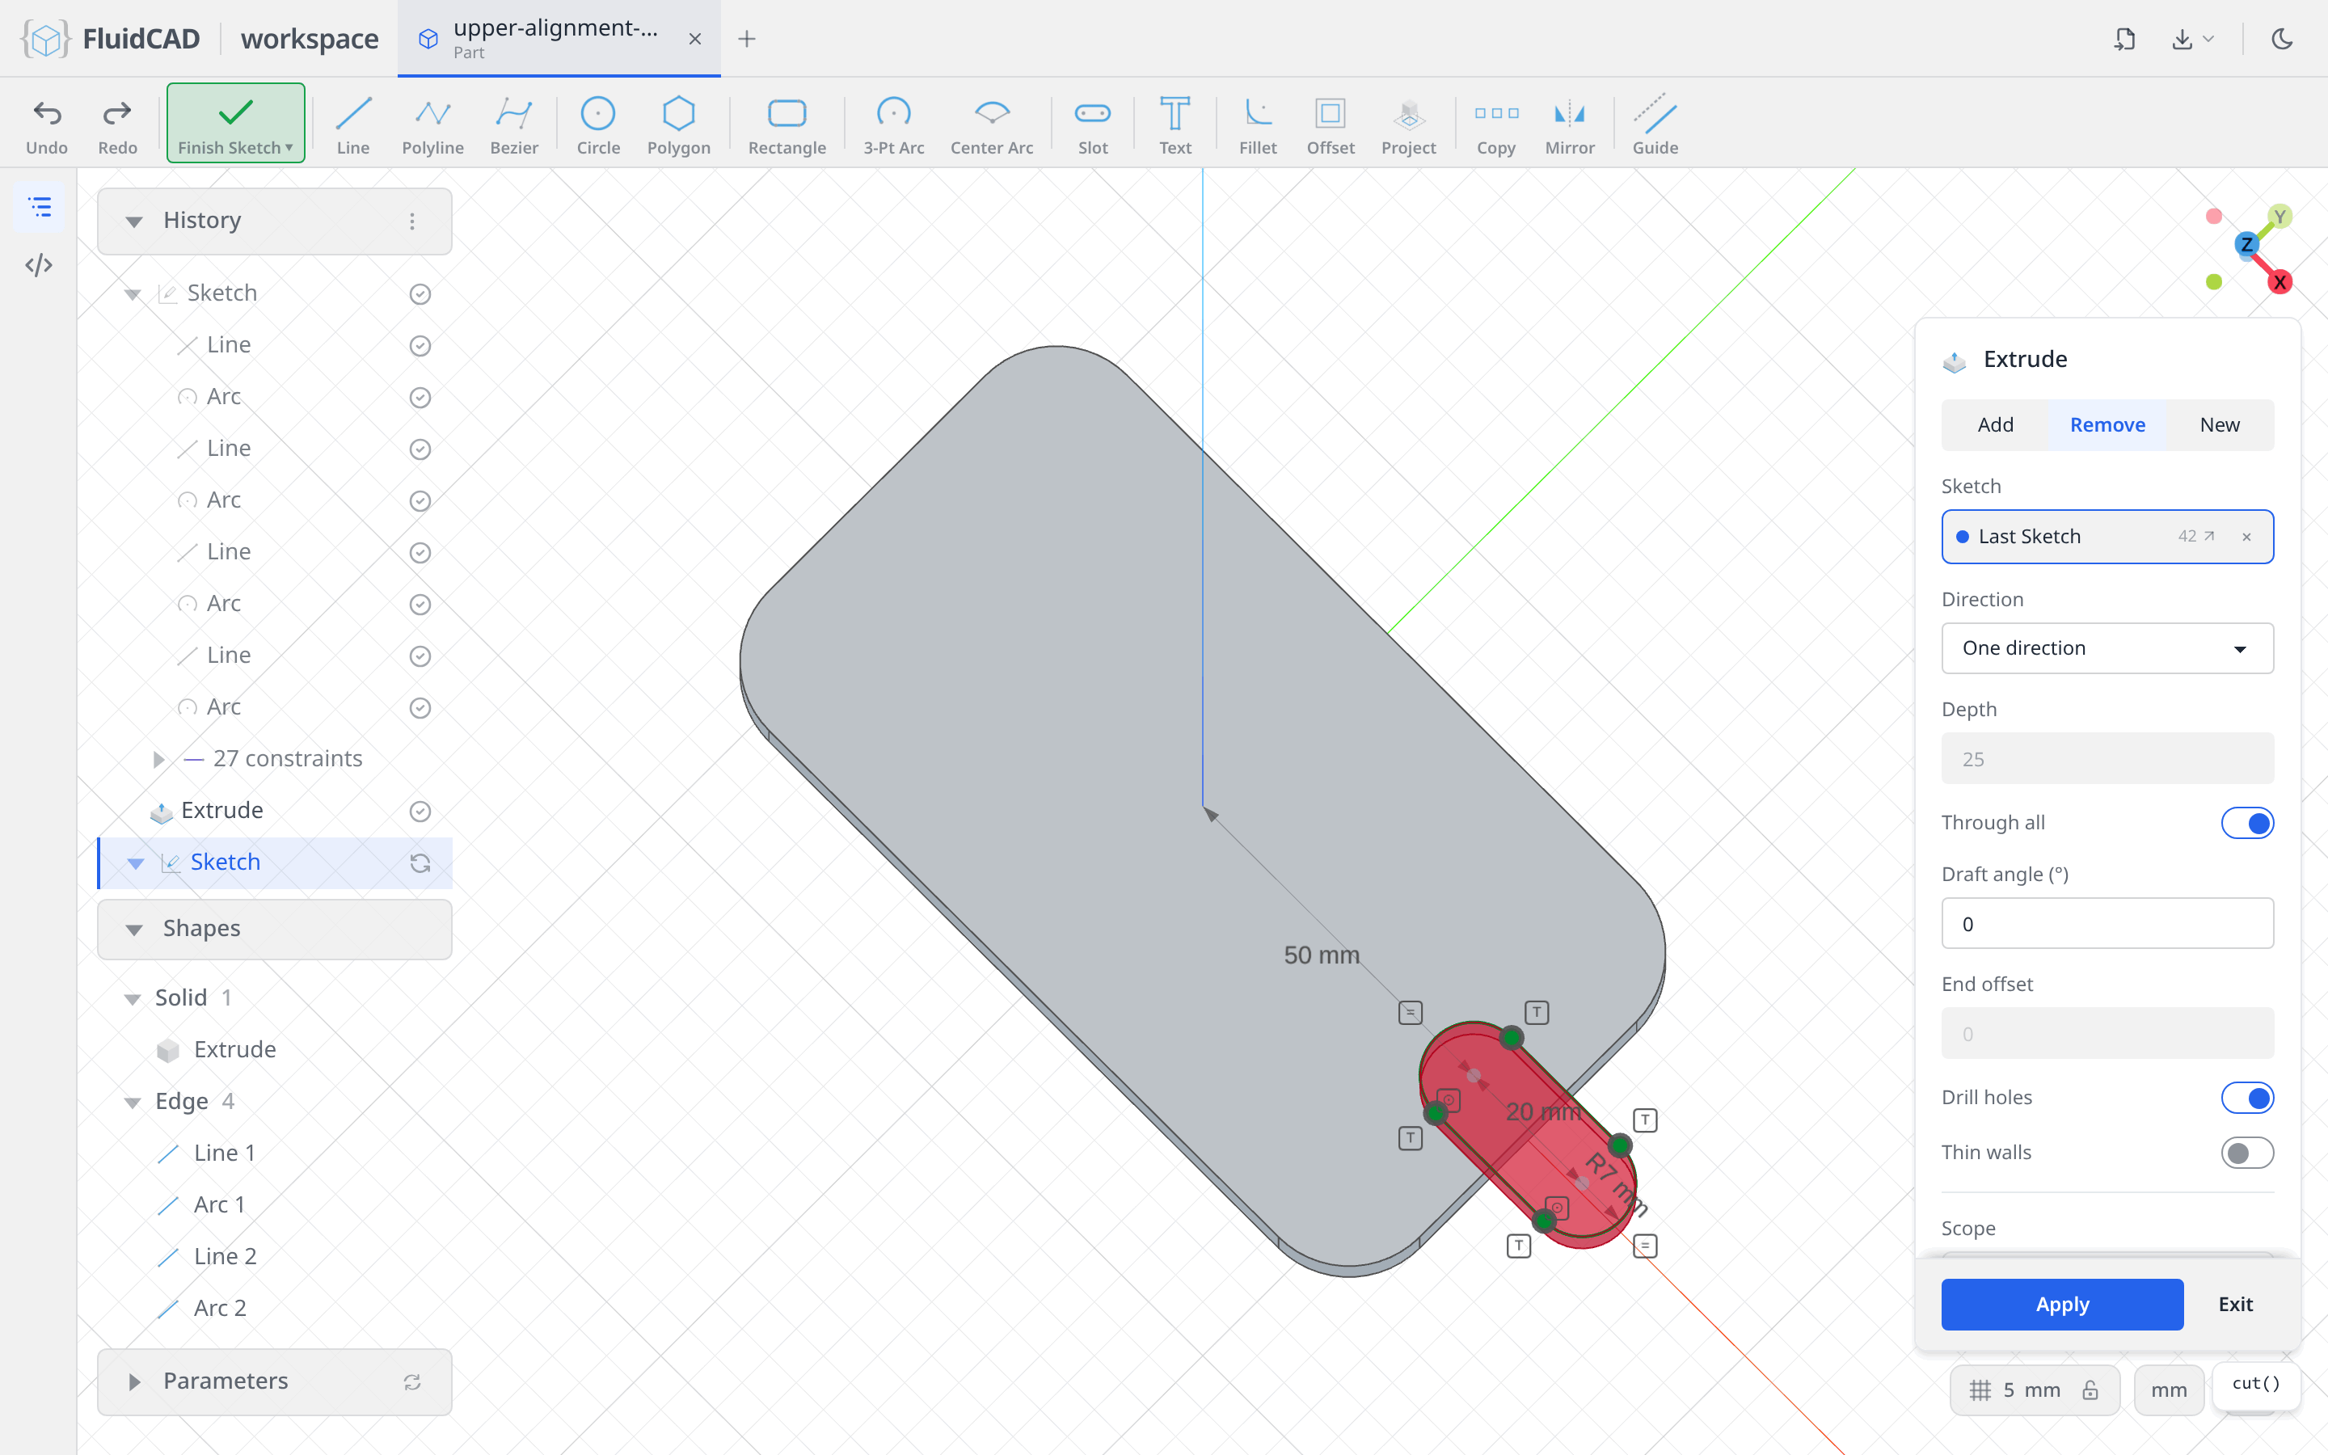
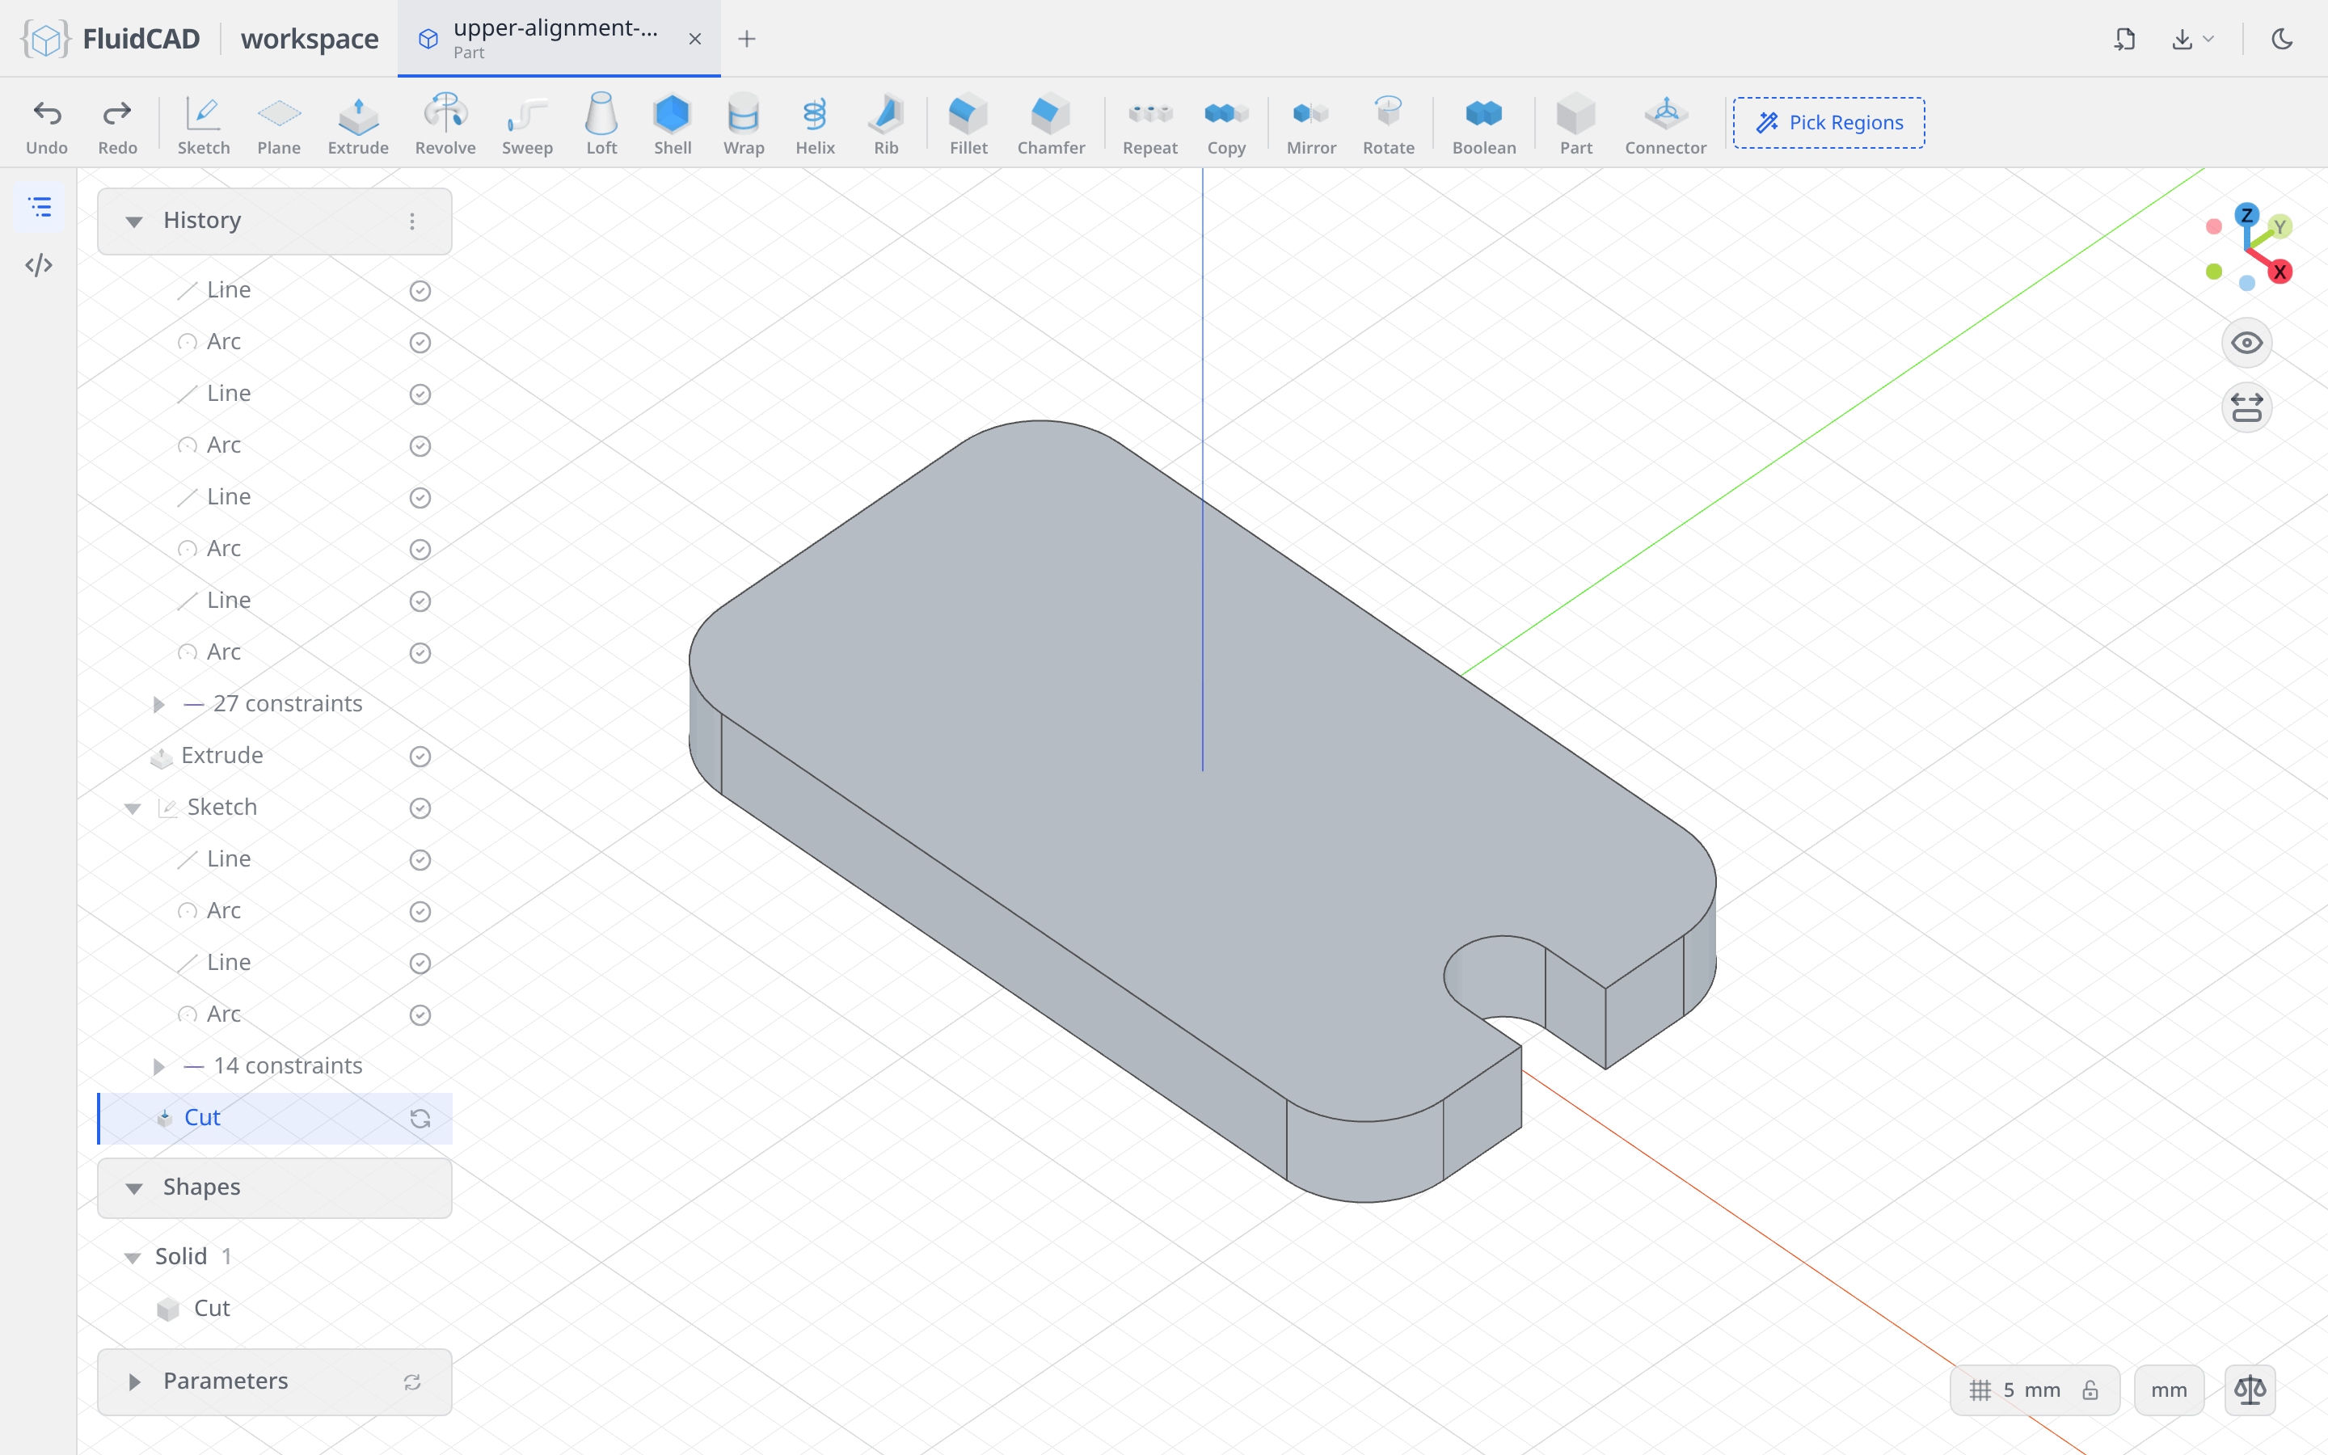
Click Apply.
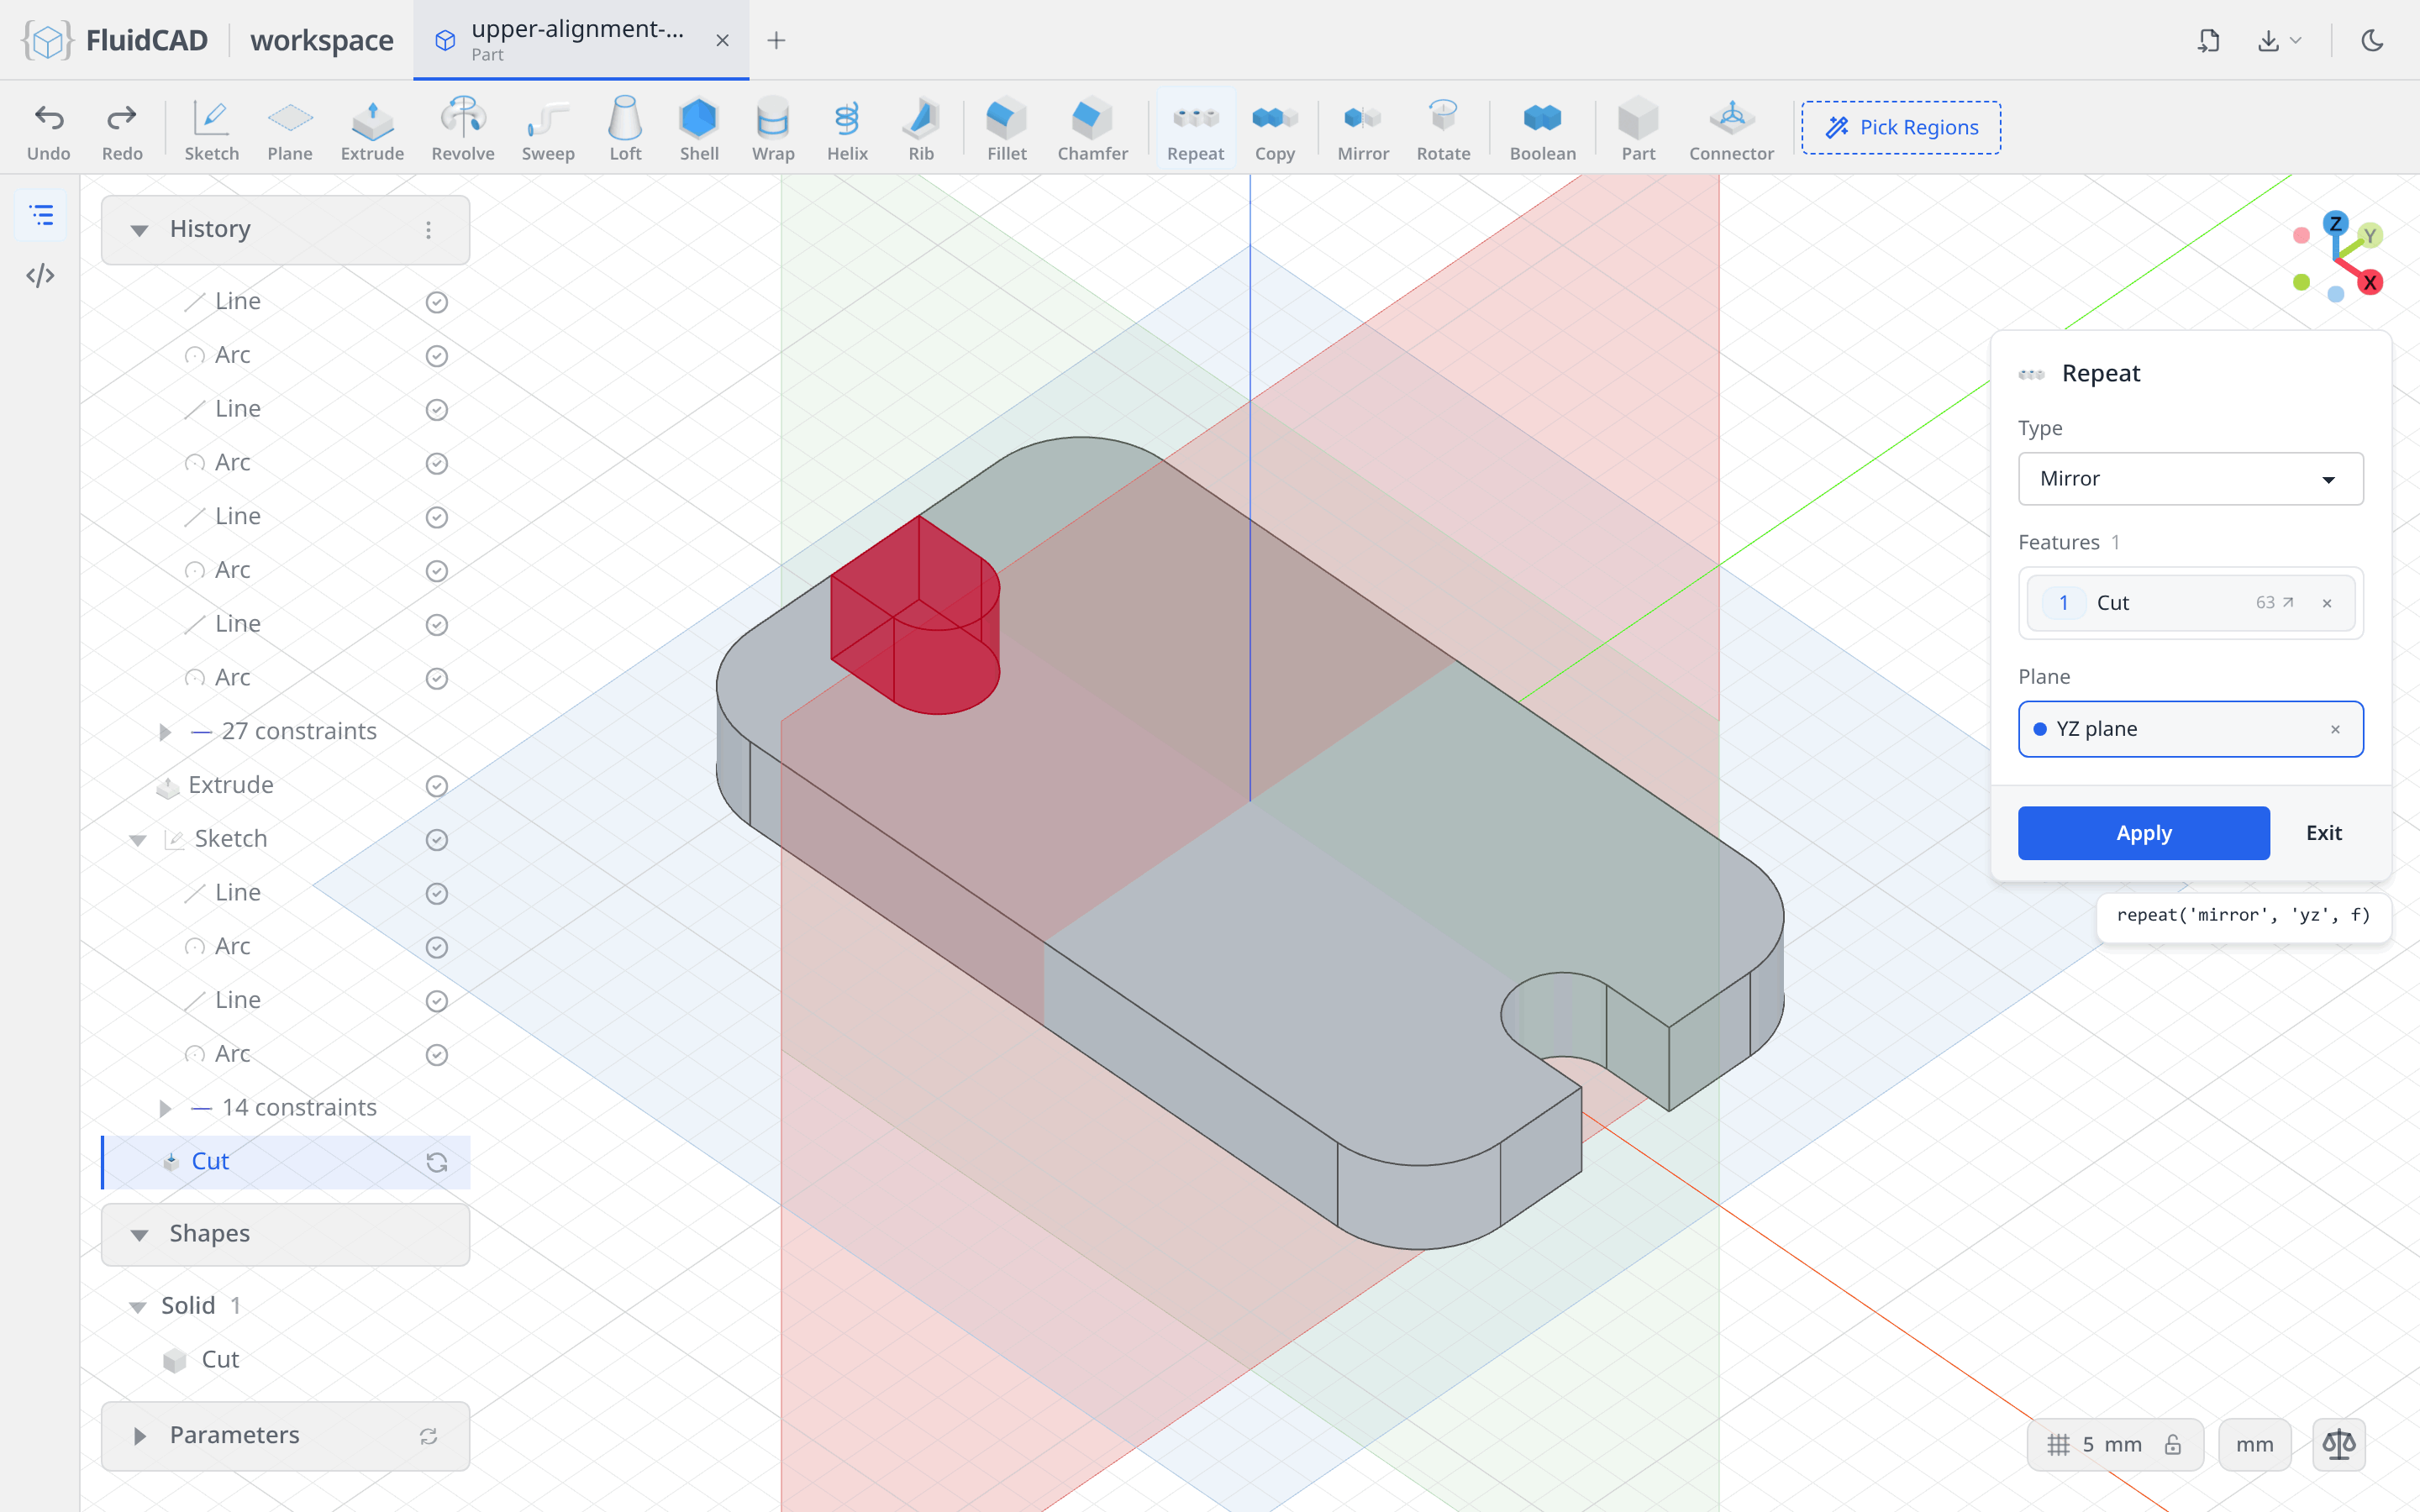
Click Repeat in the toolbar and set Type to Mirror. Repeat takes its targets from the History panel: click the Cut row, and it lands in the Features slot. Then click the YZ plane in the viewport for the mirror plane. The ghost shows the second notch, and the statement reads repeat('mirror', 'yz', f).
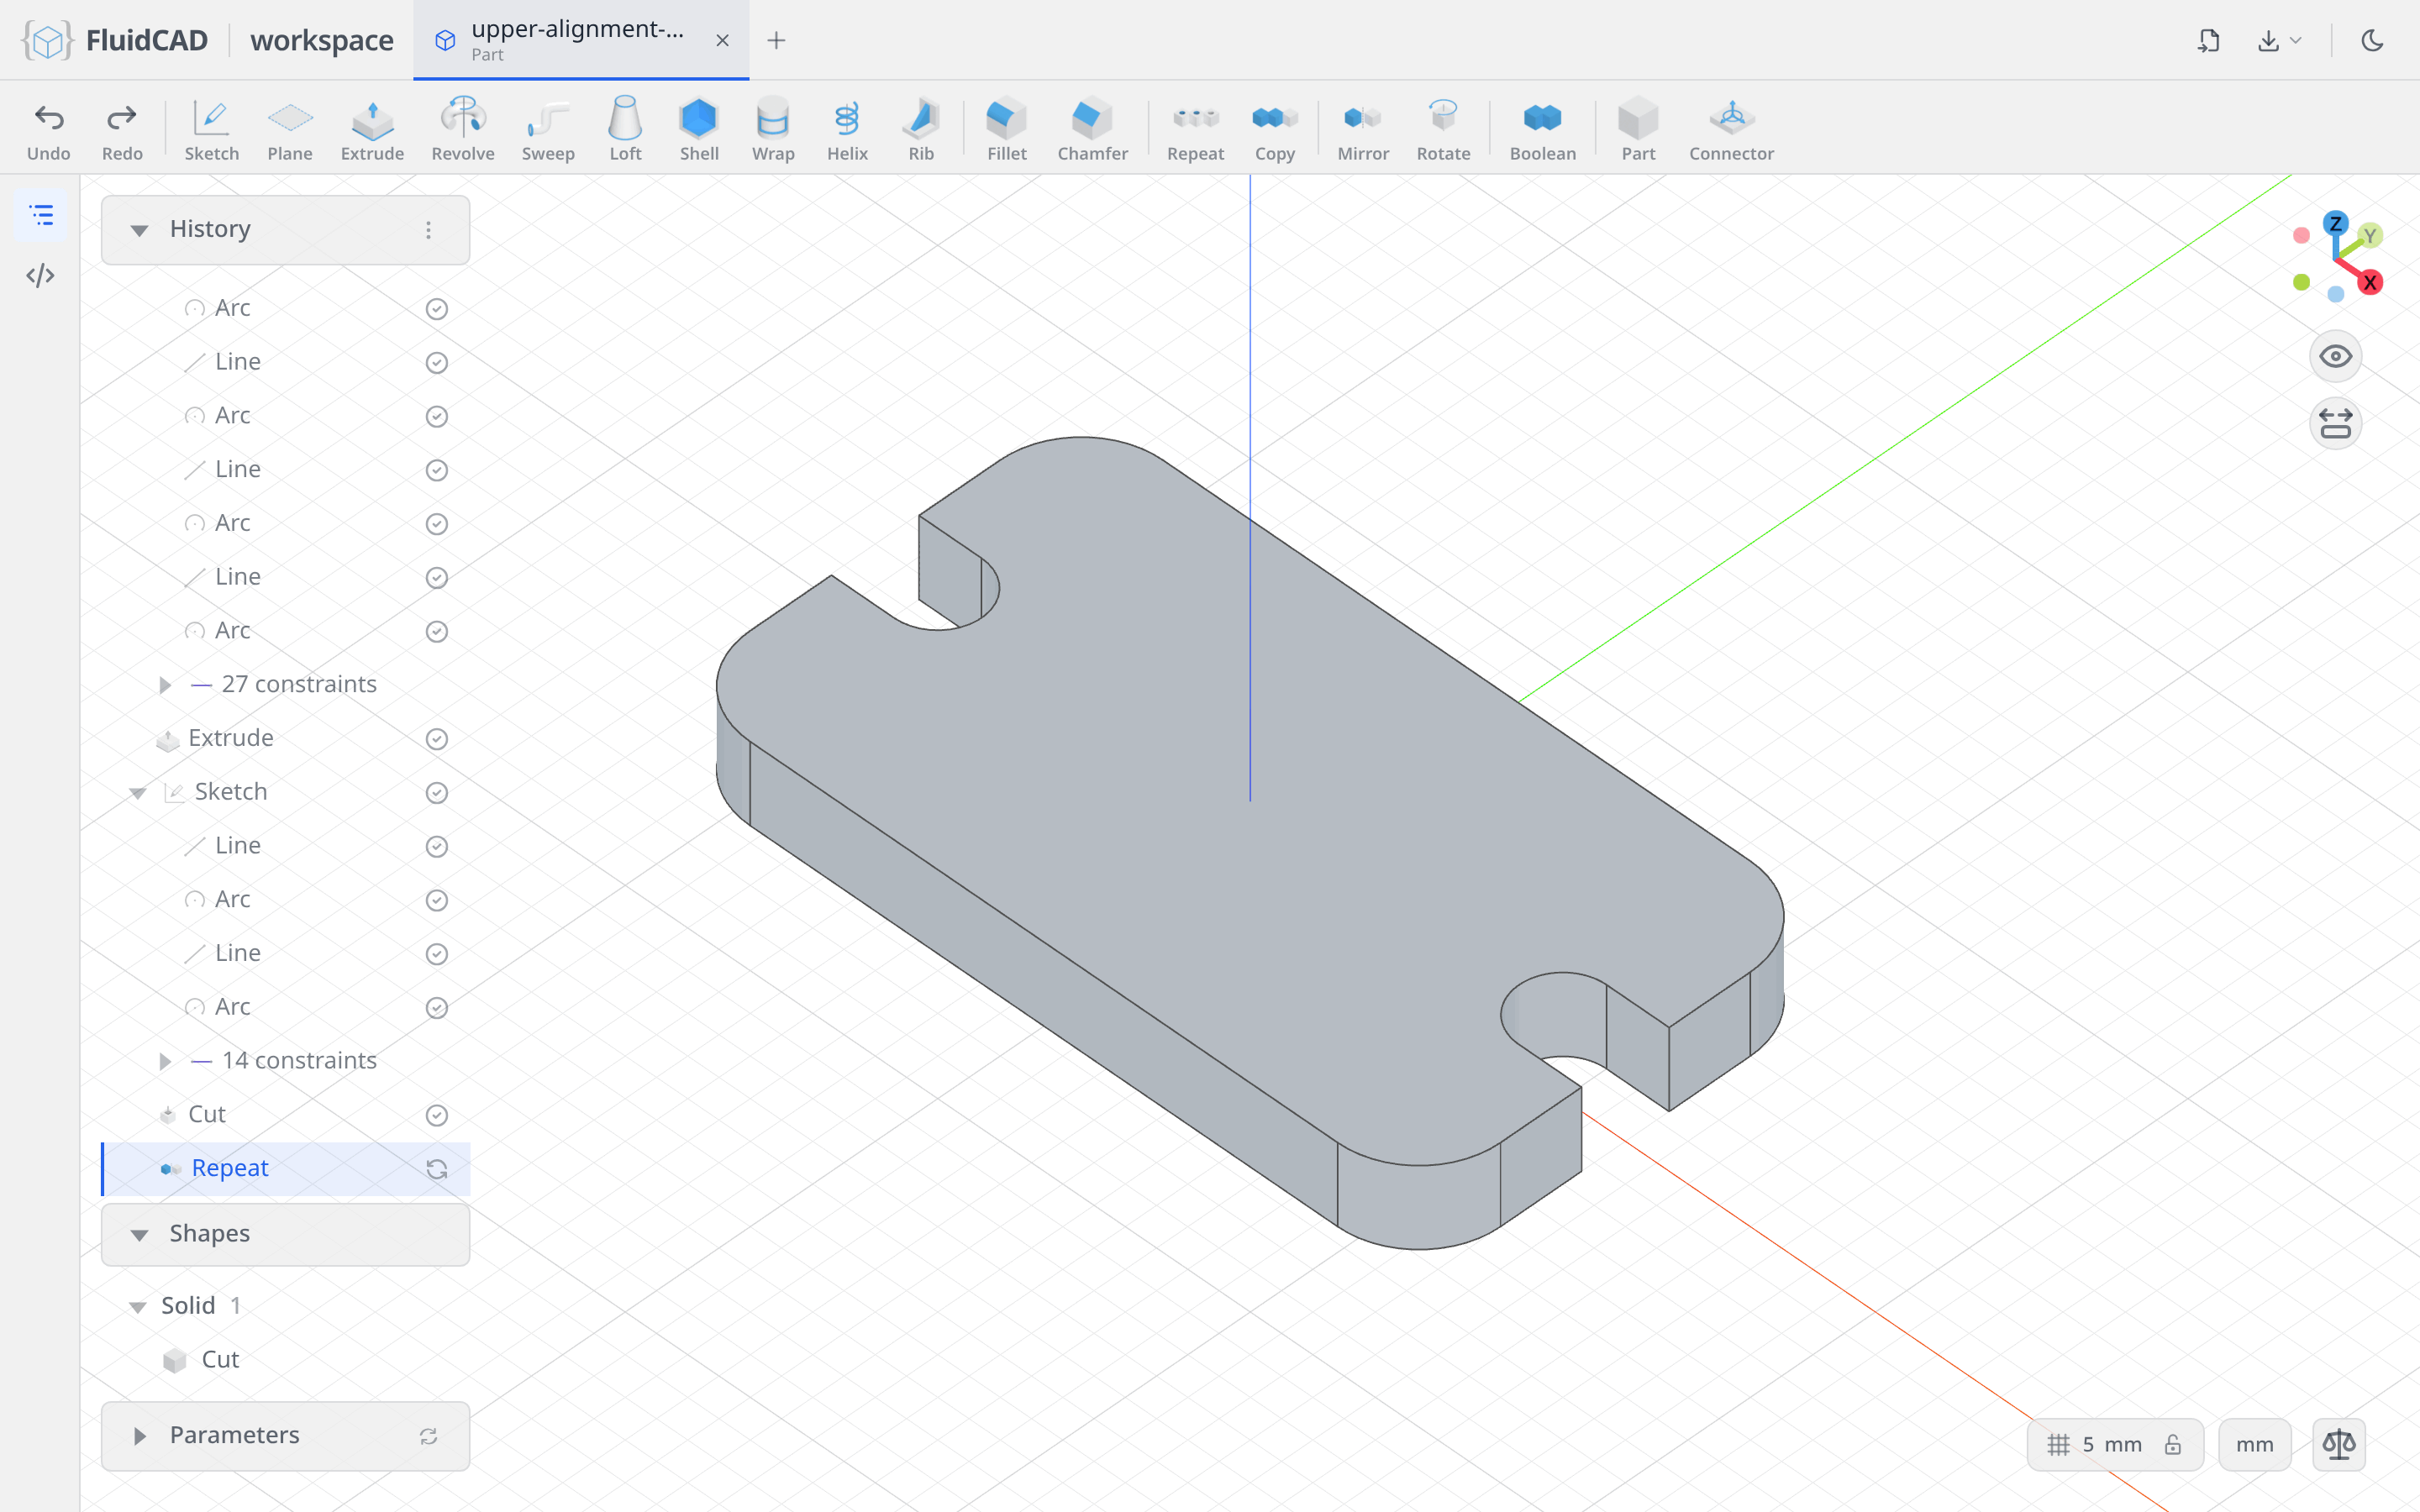
Click Apply. Repeat mirrors the operation, not the solid — the notch is cut again on the other side.
Step 3: The barrel and its bore
A half-cylinder runs across the plate and gets bored through.
Sketch a half-disc on the XZ plane
Click Sketch and pick the XZ plane. Because the plane cuts through the plate, Section view clips the near half away and you see the plate in cross-section.
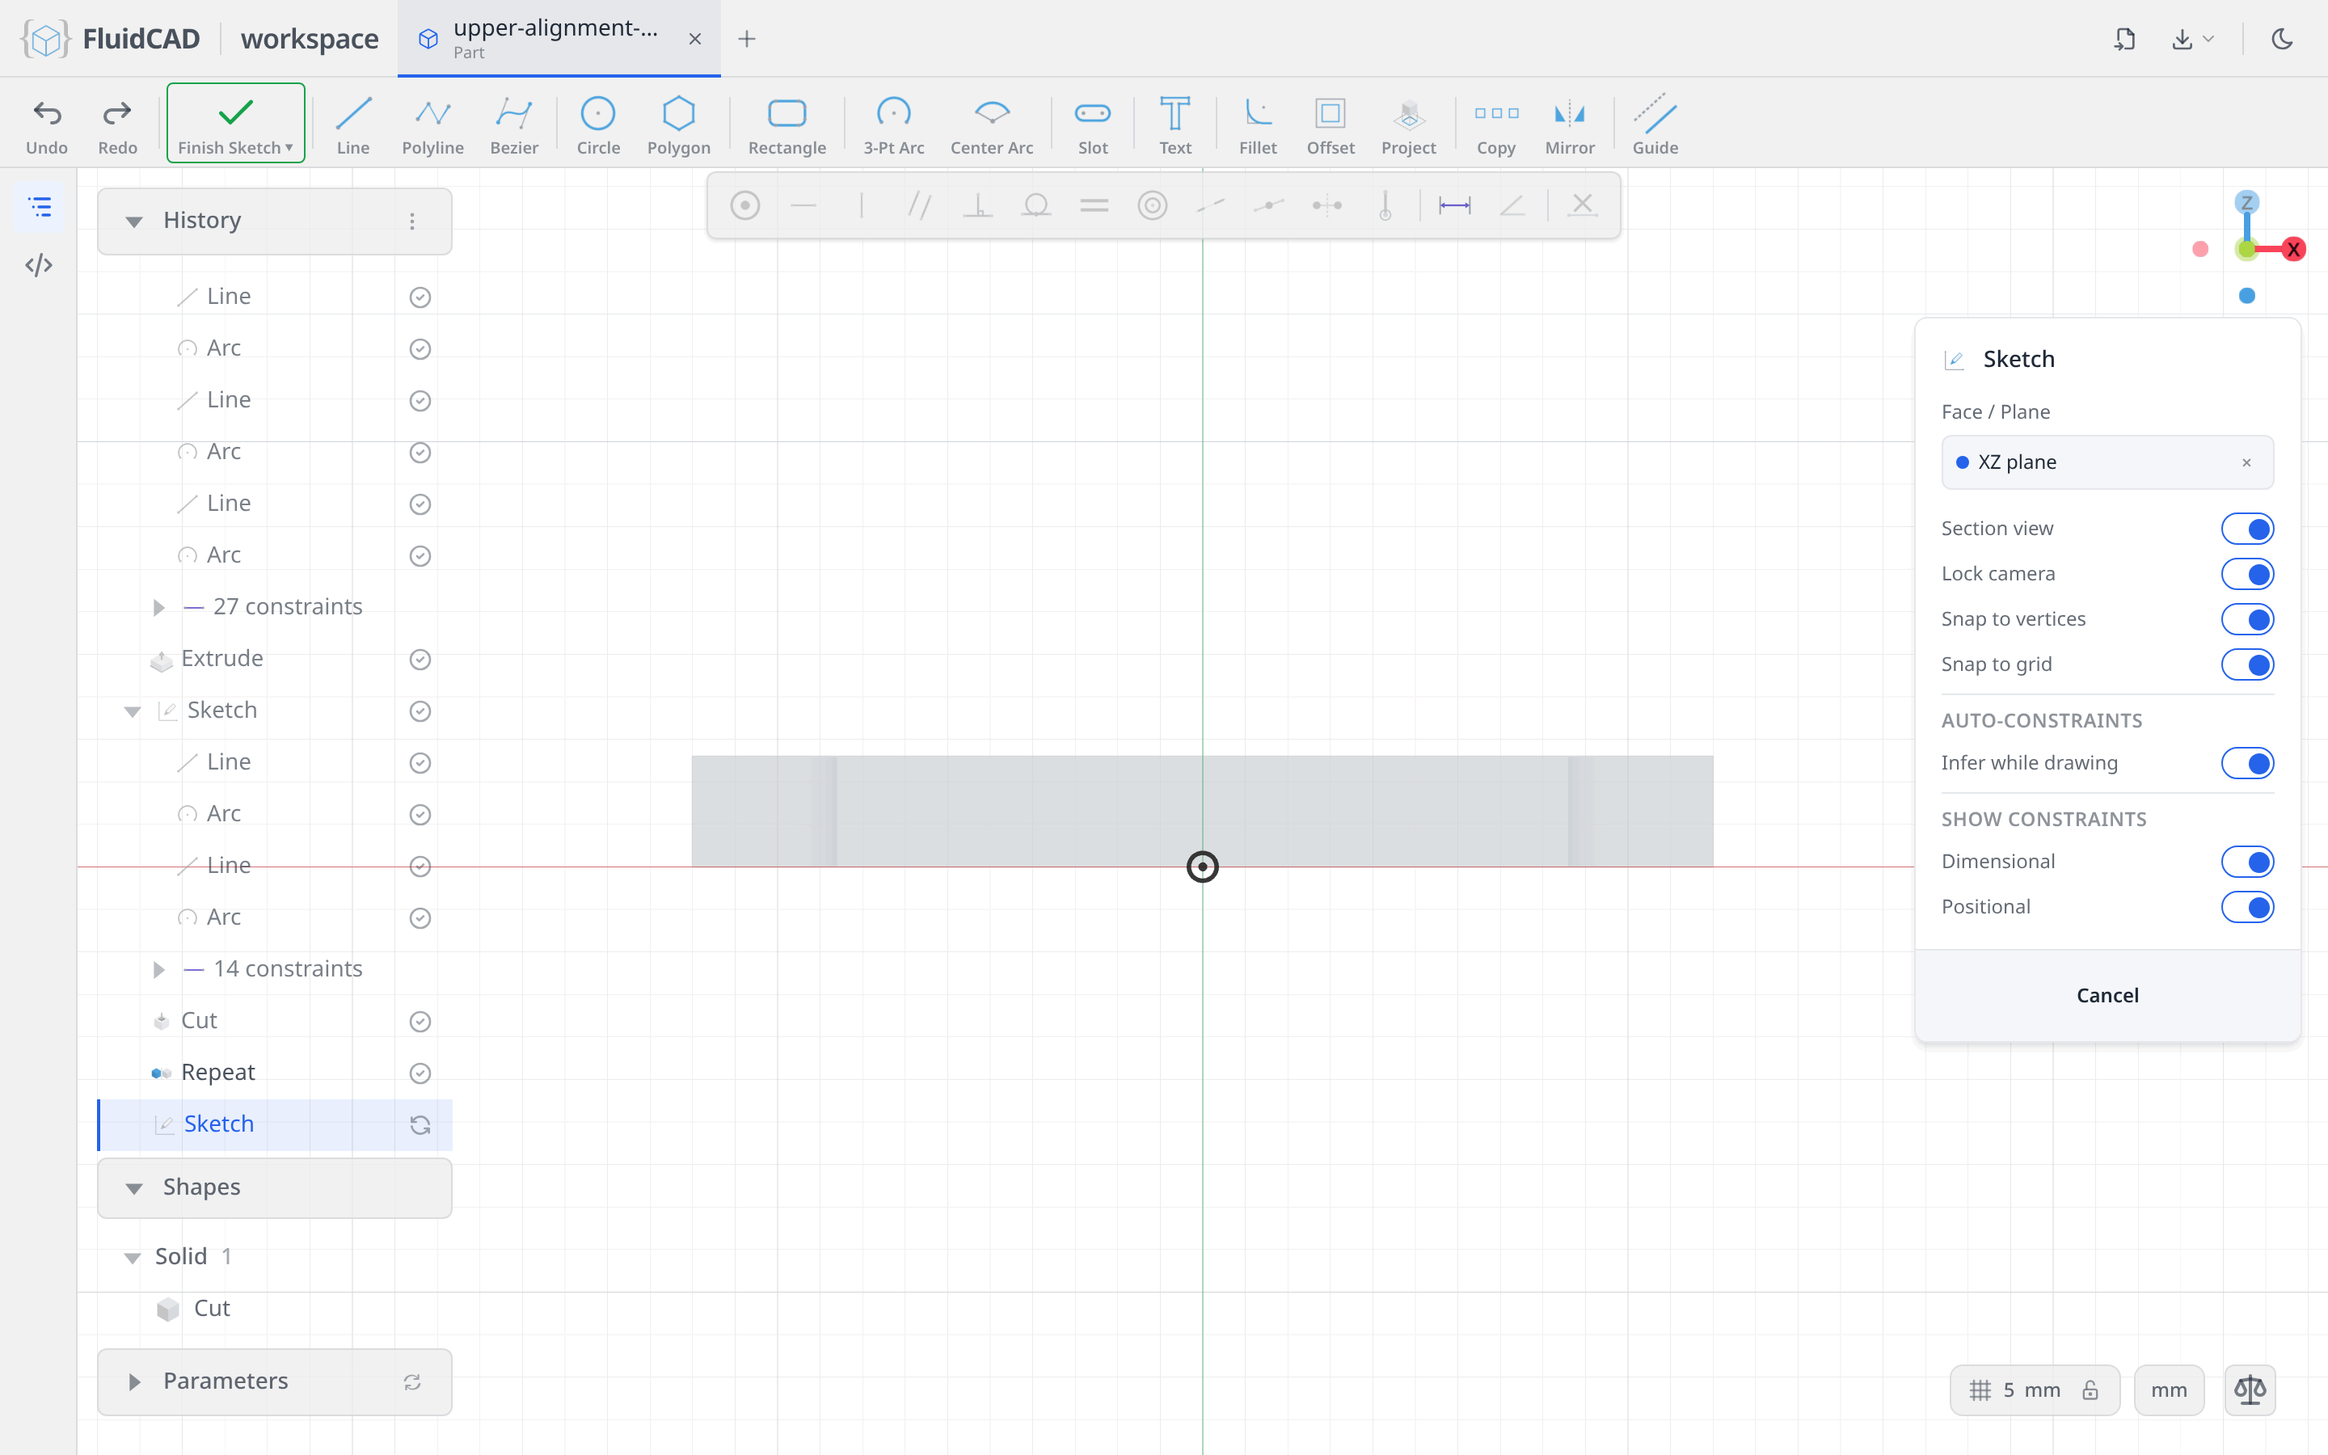
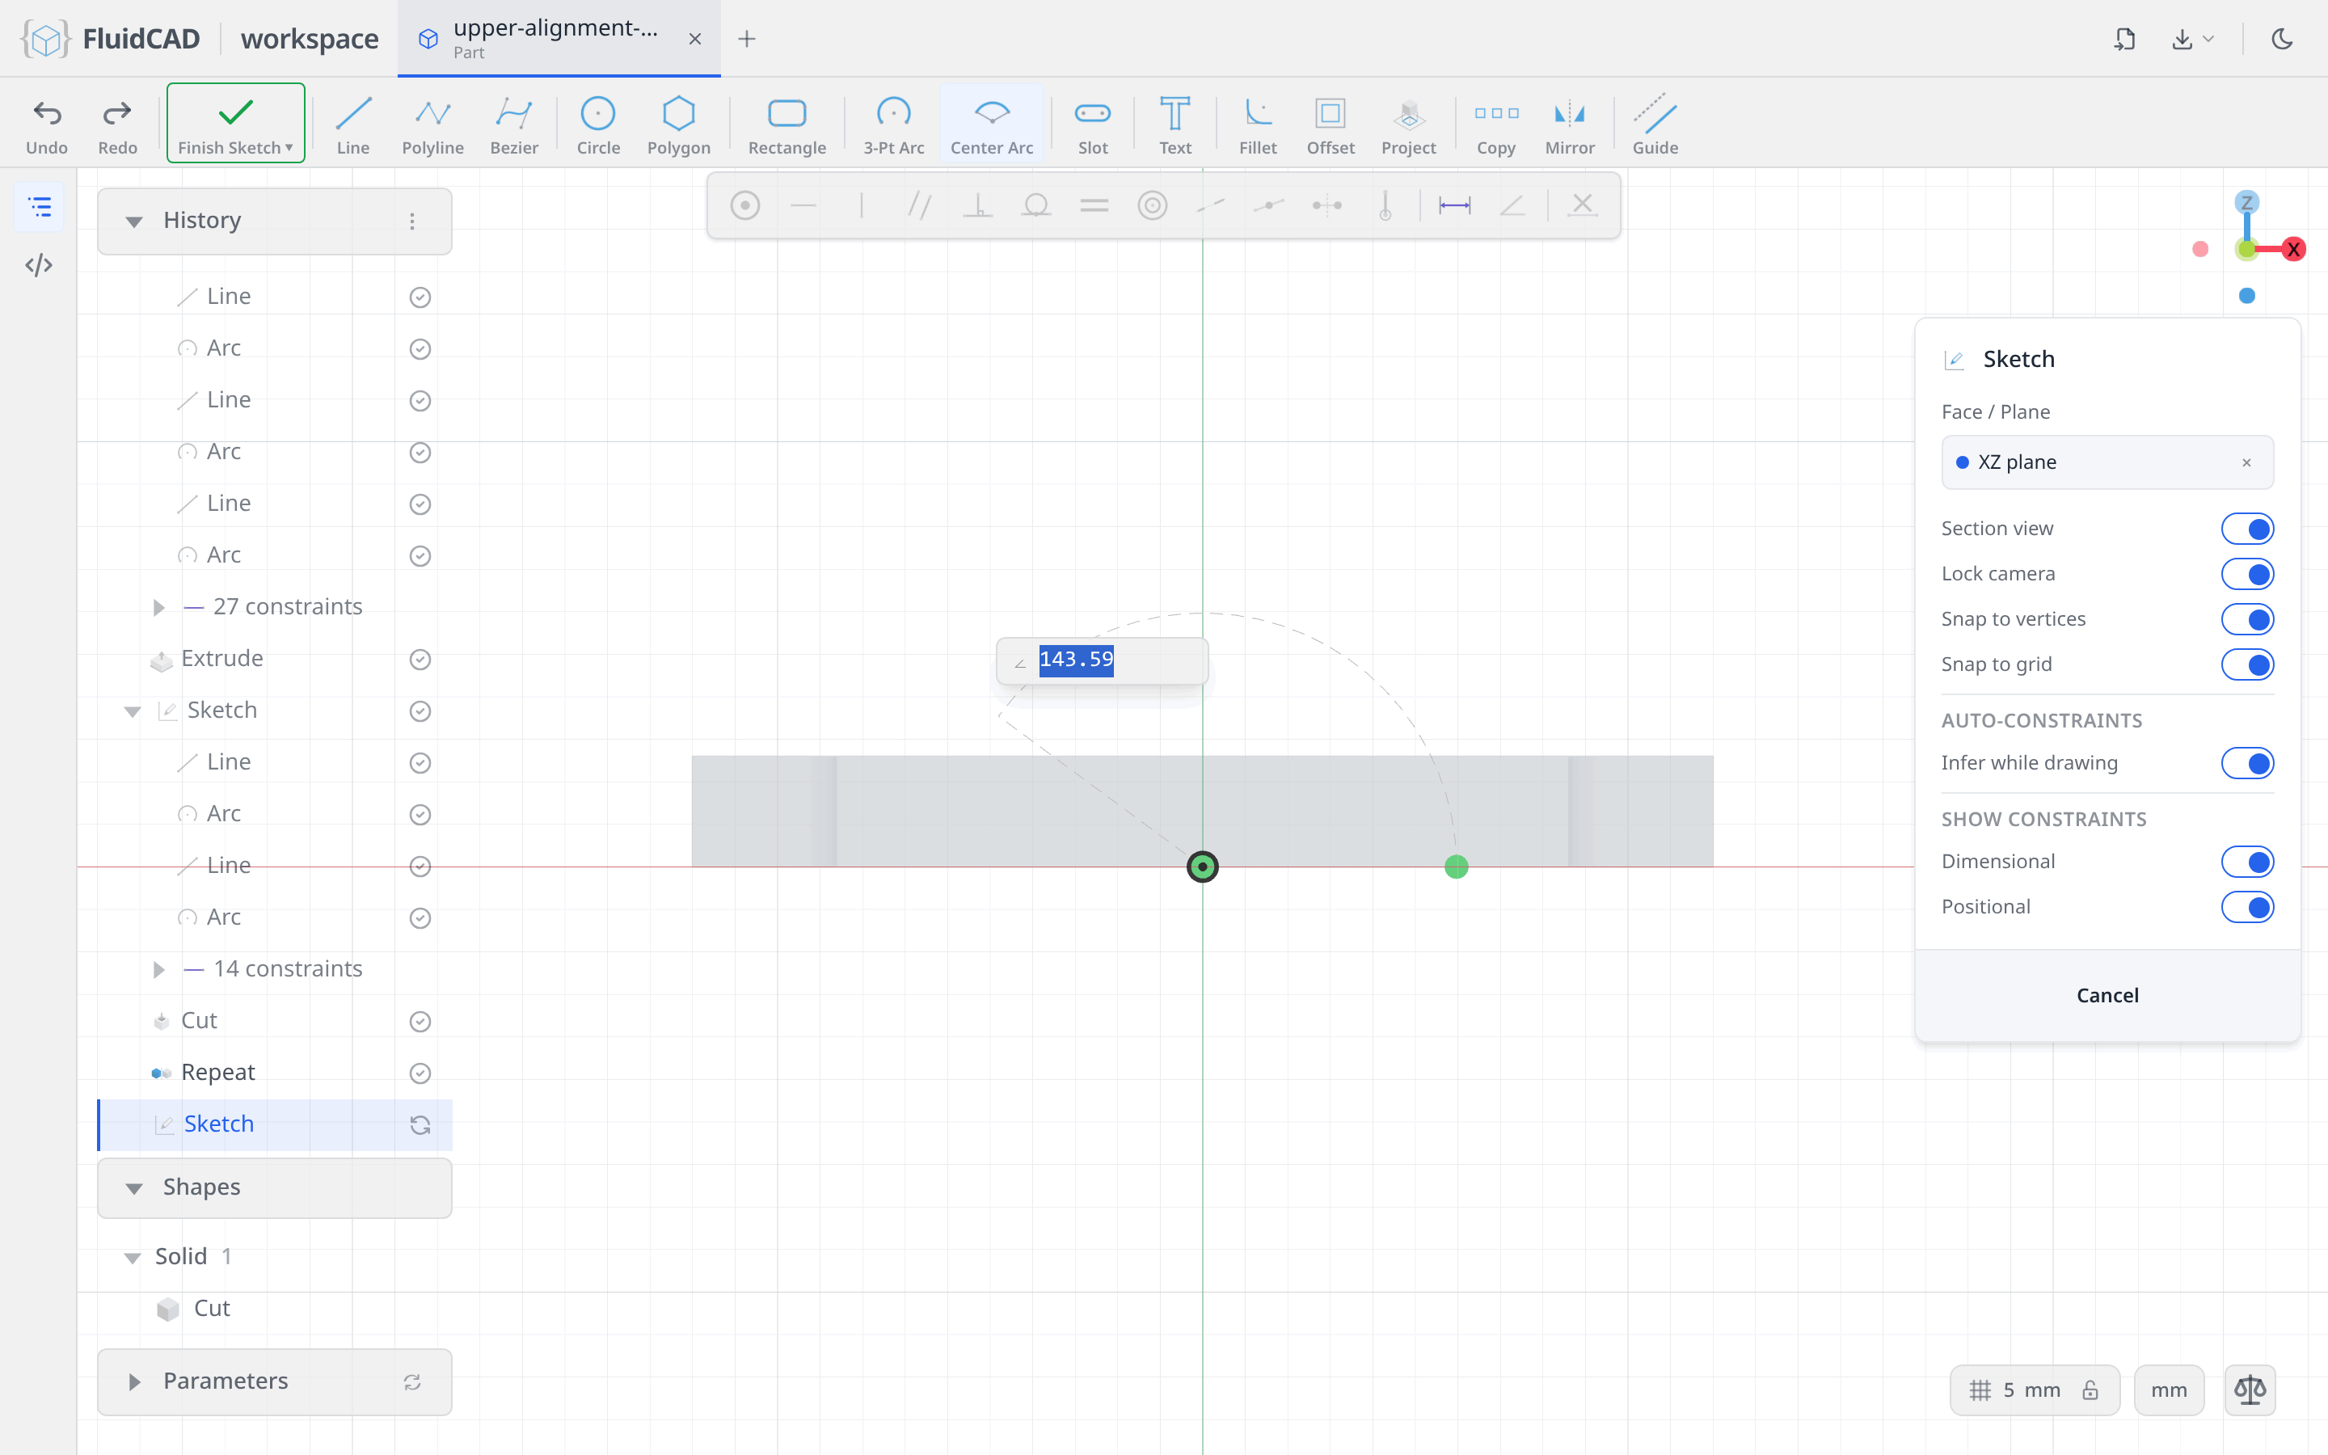
Pick Center Arc. Click the origin for the centre, click a point out along the horizontal axis for the start, then sweep up and over to the left. While you sweep, the readout gives the included angle — type 180 and press Enter for exactly half a circle.
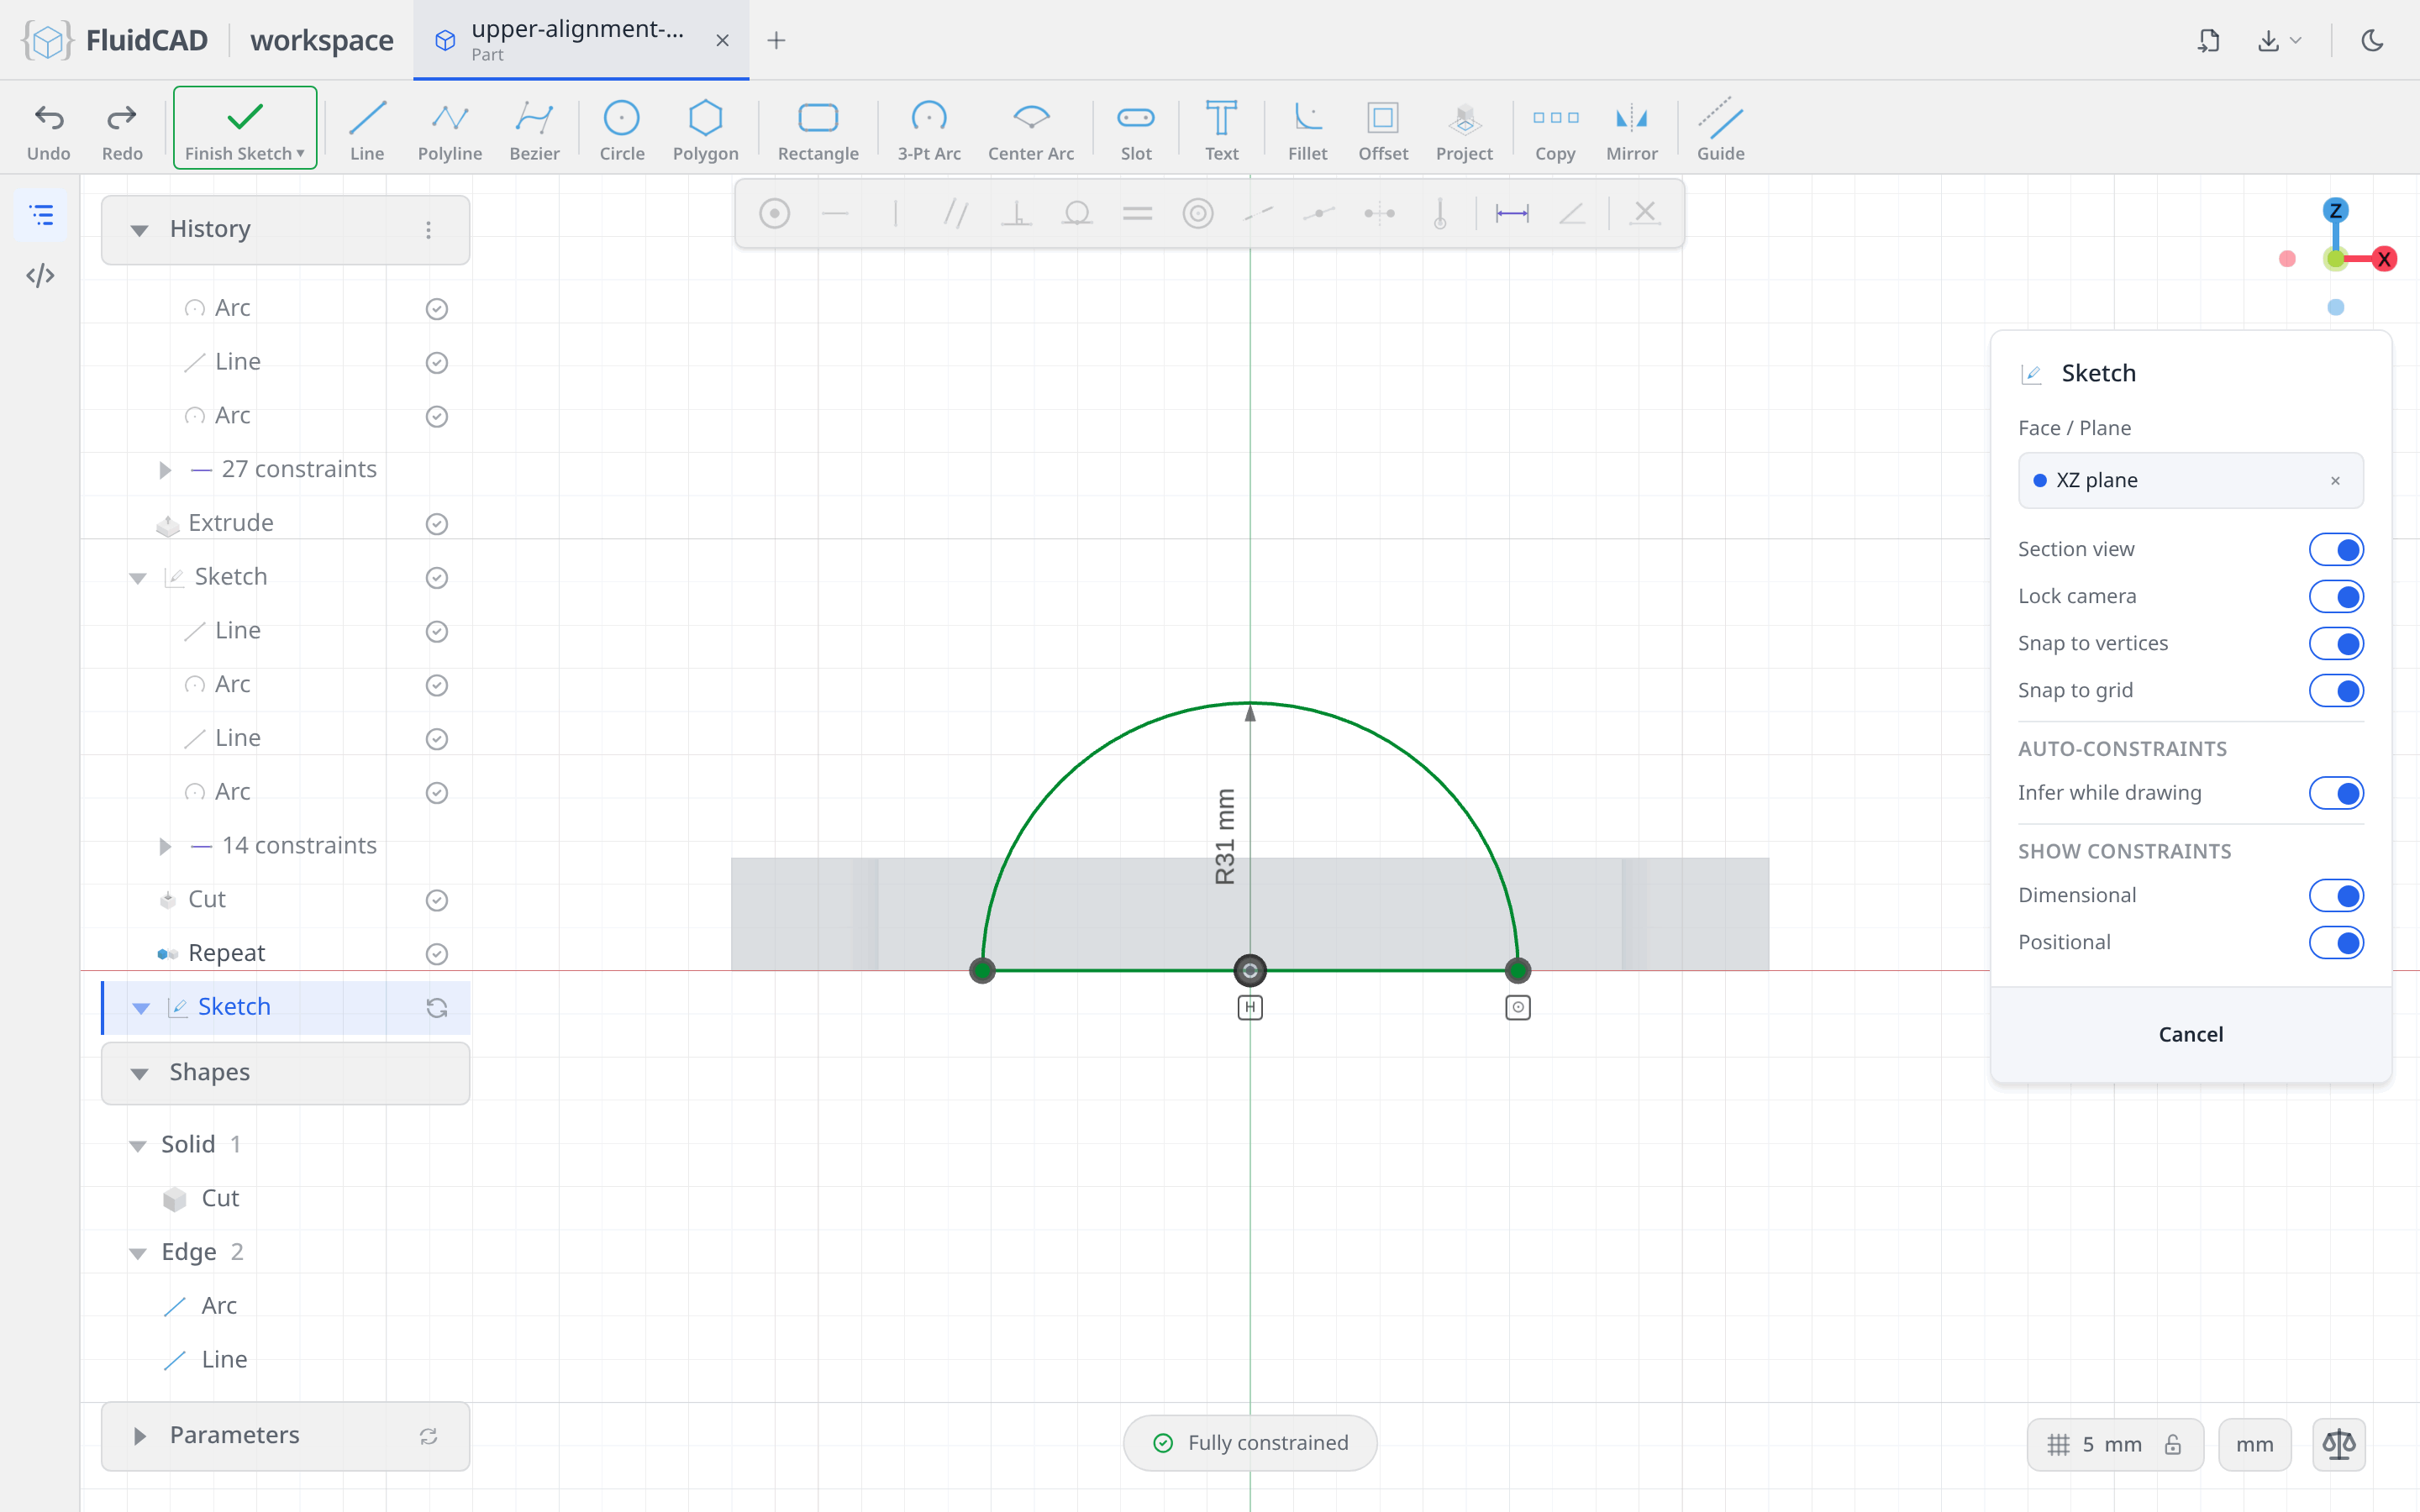
Click the arc and click Dimension; type 31 for the radius. Then pick the Line tool and draw the closing line from one end of the arc to the other — snap to both endpoints and it arrives with the two coincidents and a horizontal already on it. That is the last degree of freedom: Fully constrained.
Extrude it symmetrically
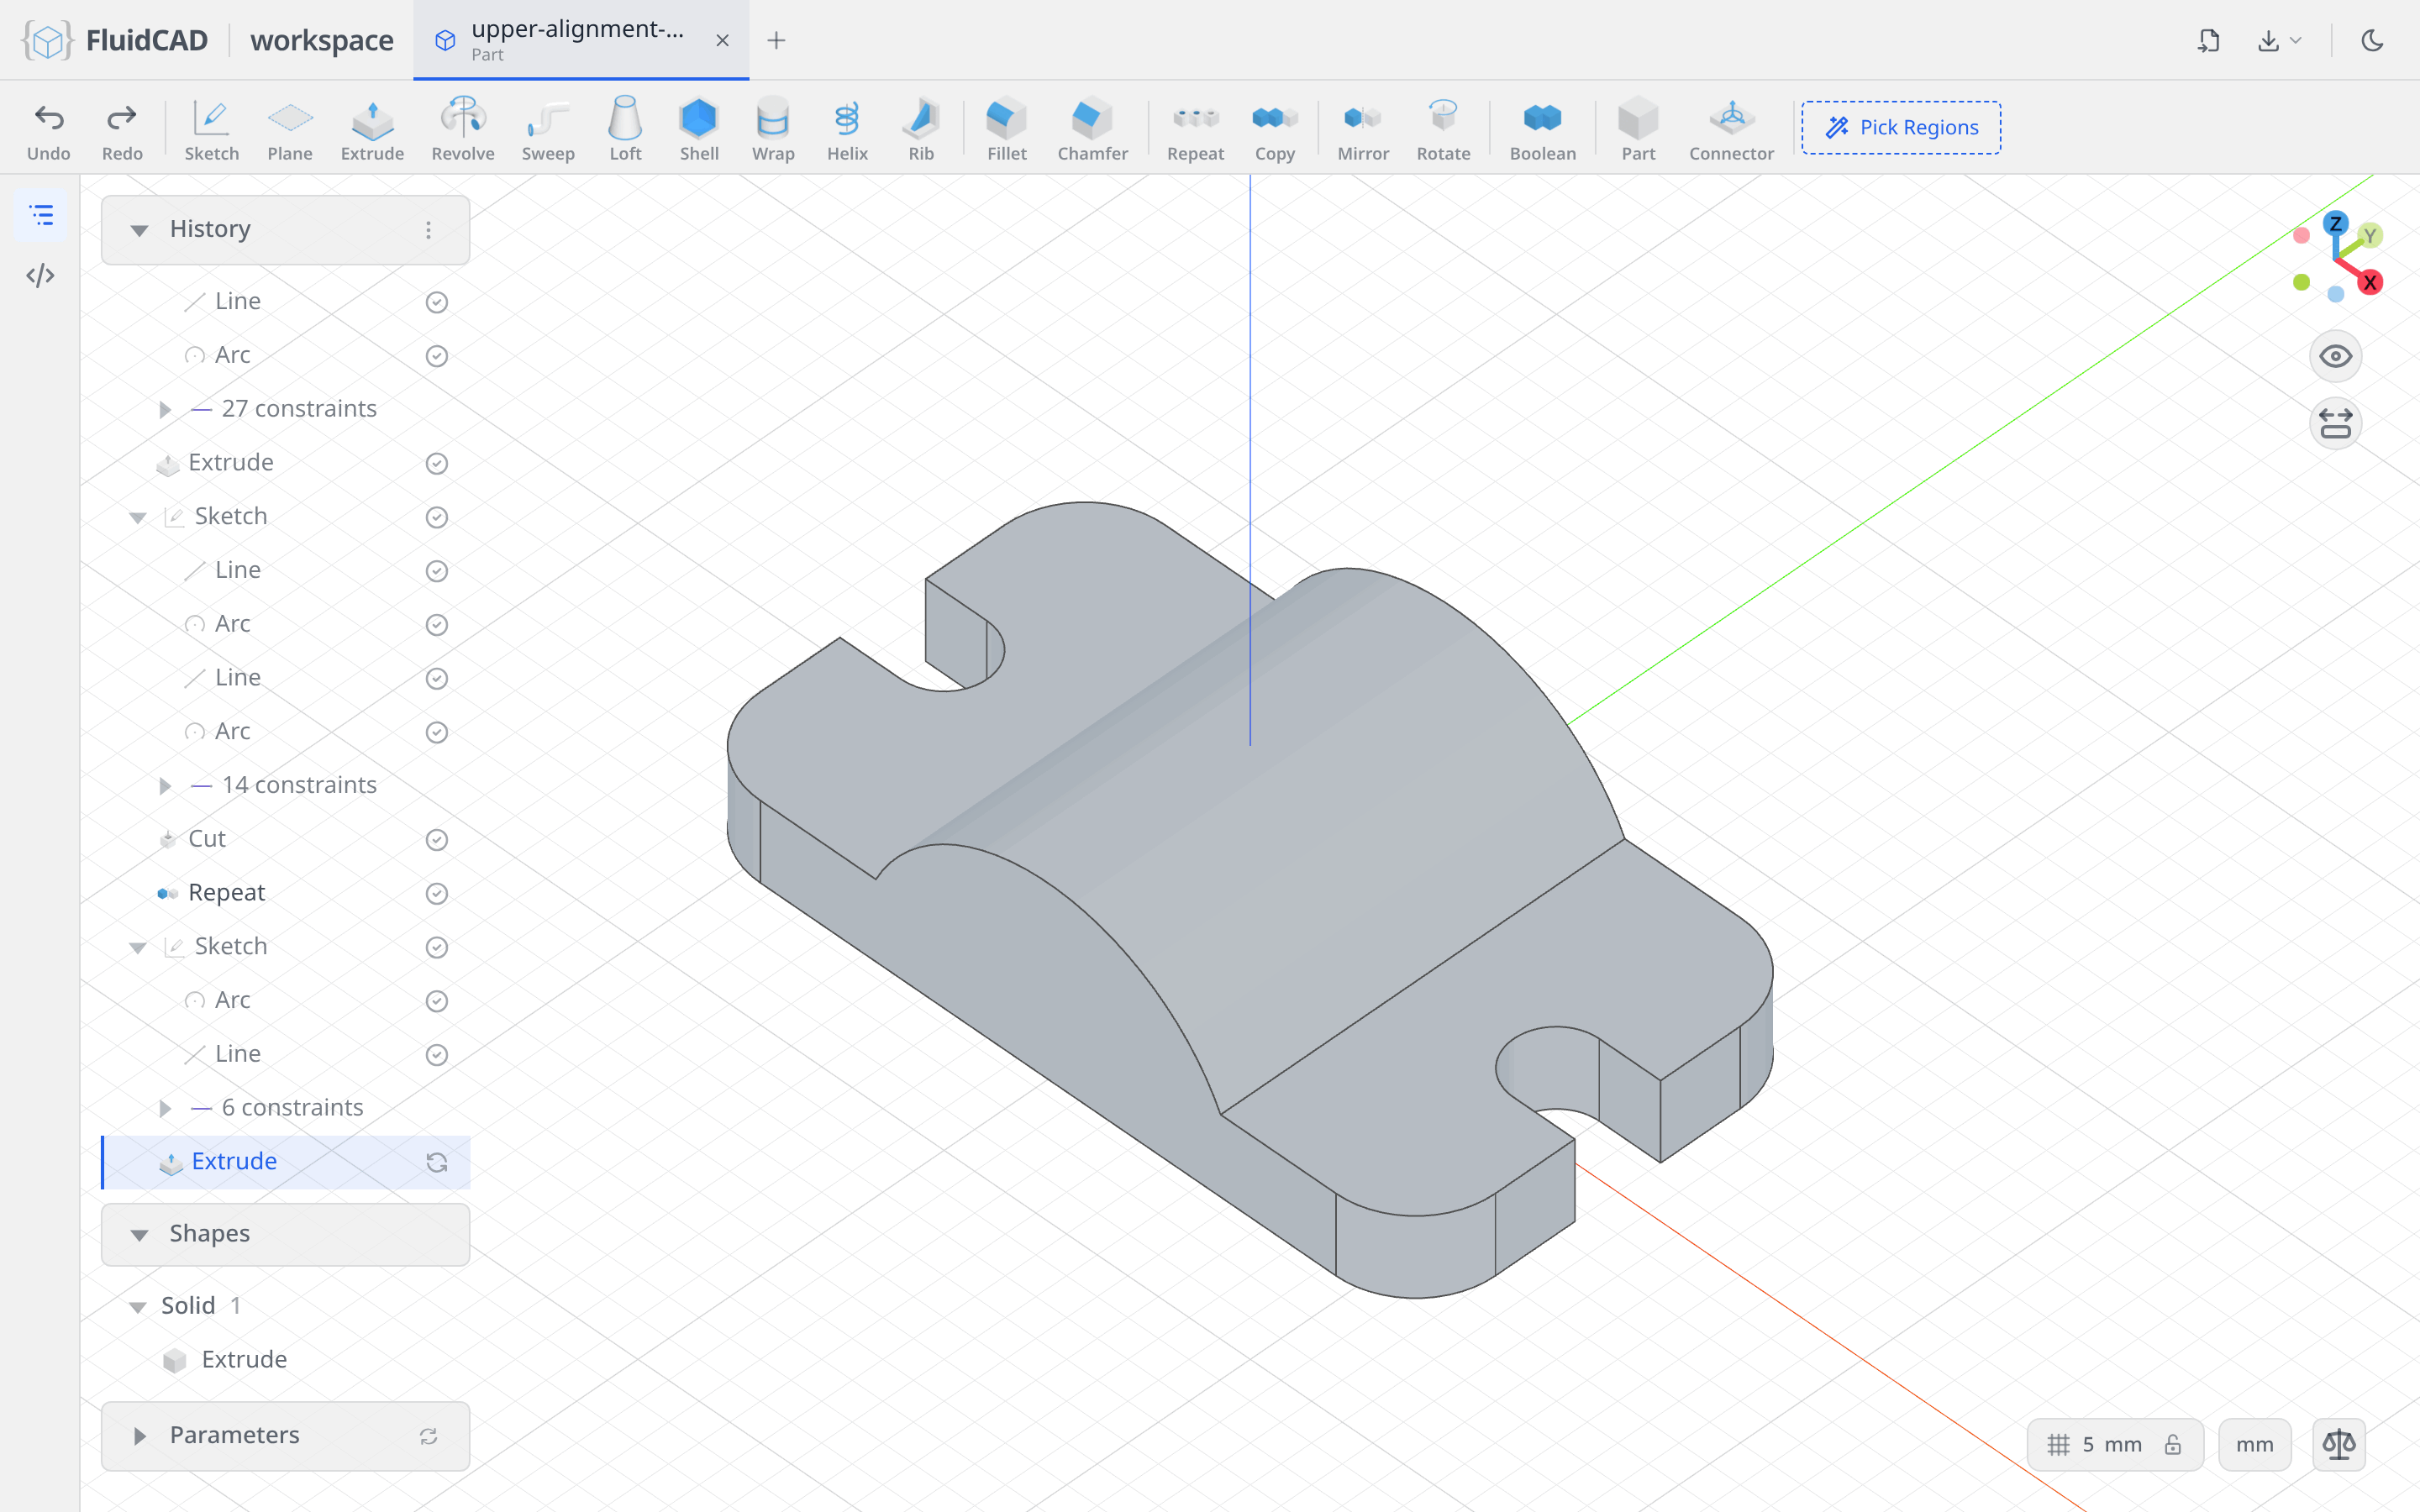
Click Extrude on the toolbar. Set Direction to Symmetric and Total distance to 66. Symmetric splits the distance evenly across the sketch plane, so 33 mm goes each way and the barrel matches the 66 mm depth of the plate exactly. The statement reads extrude(66).symmetric().
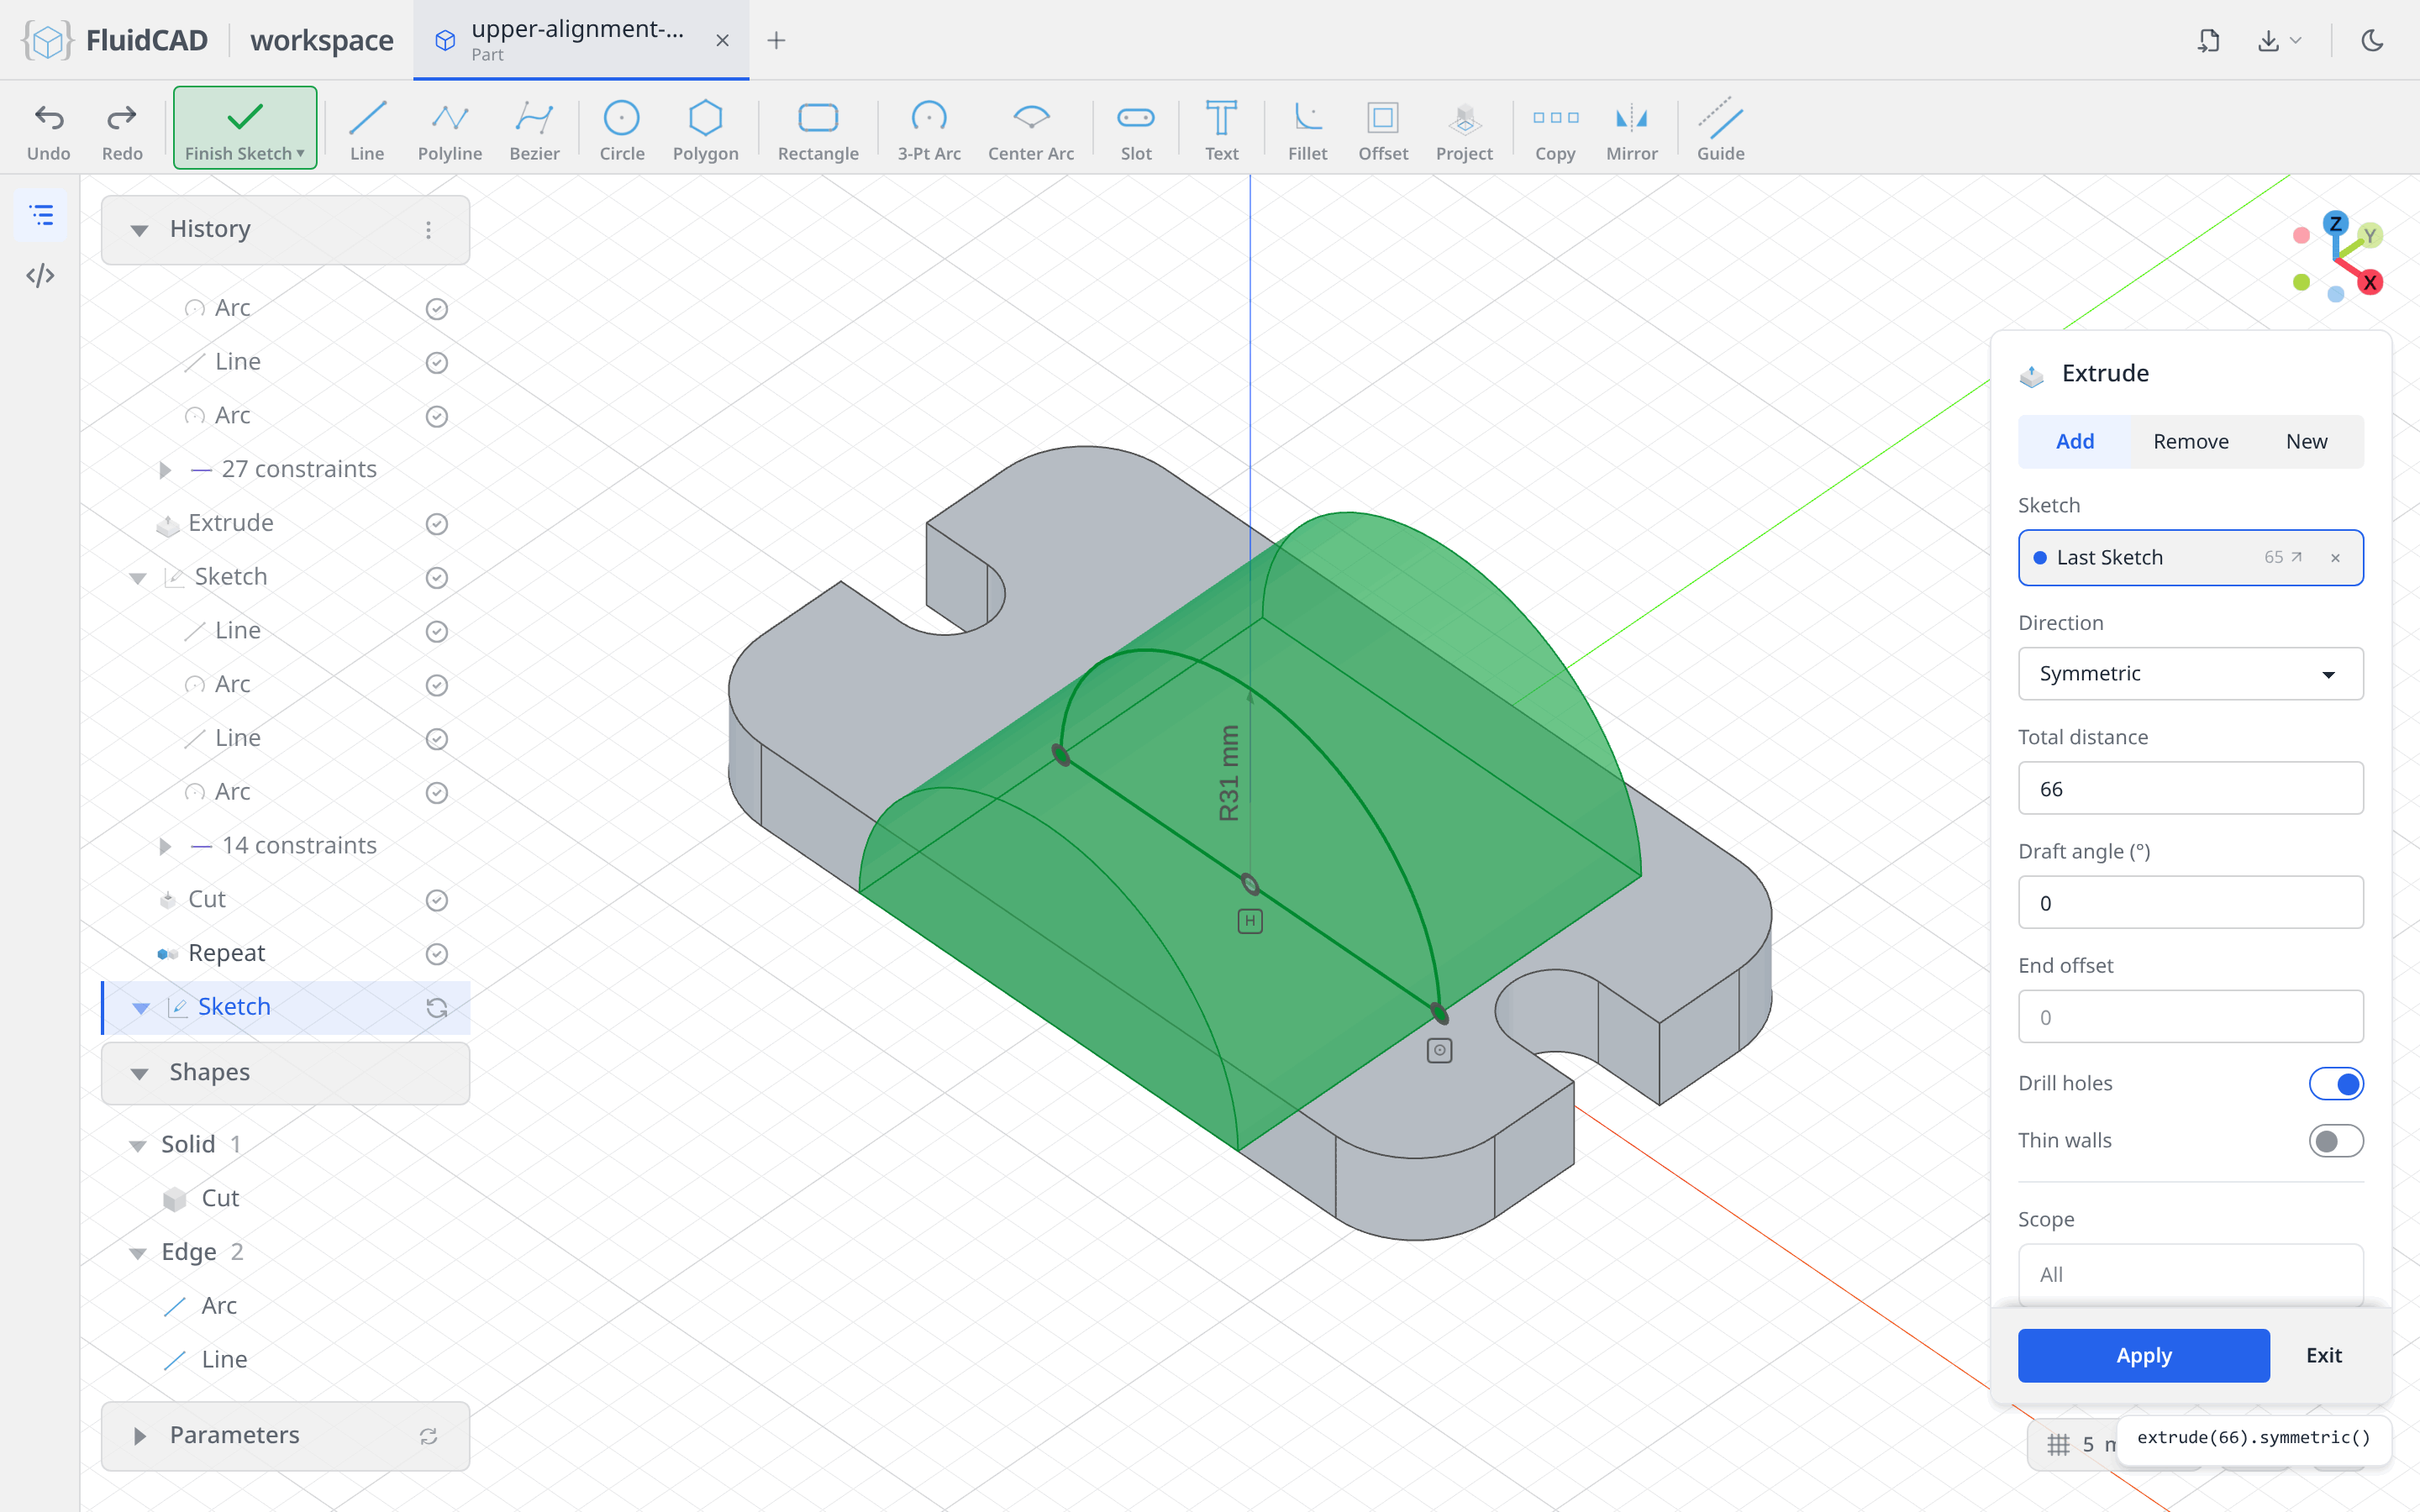
Click Apply. With the Add tab selected the new solid fuses with the plate.
Bore it through
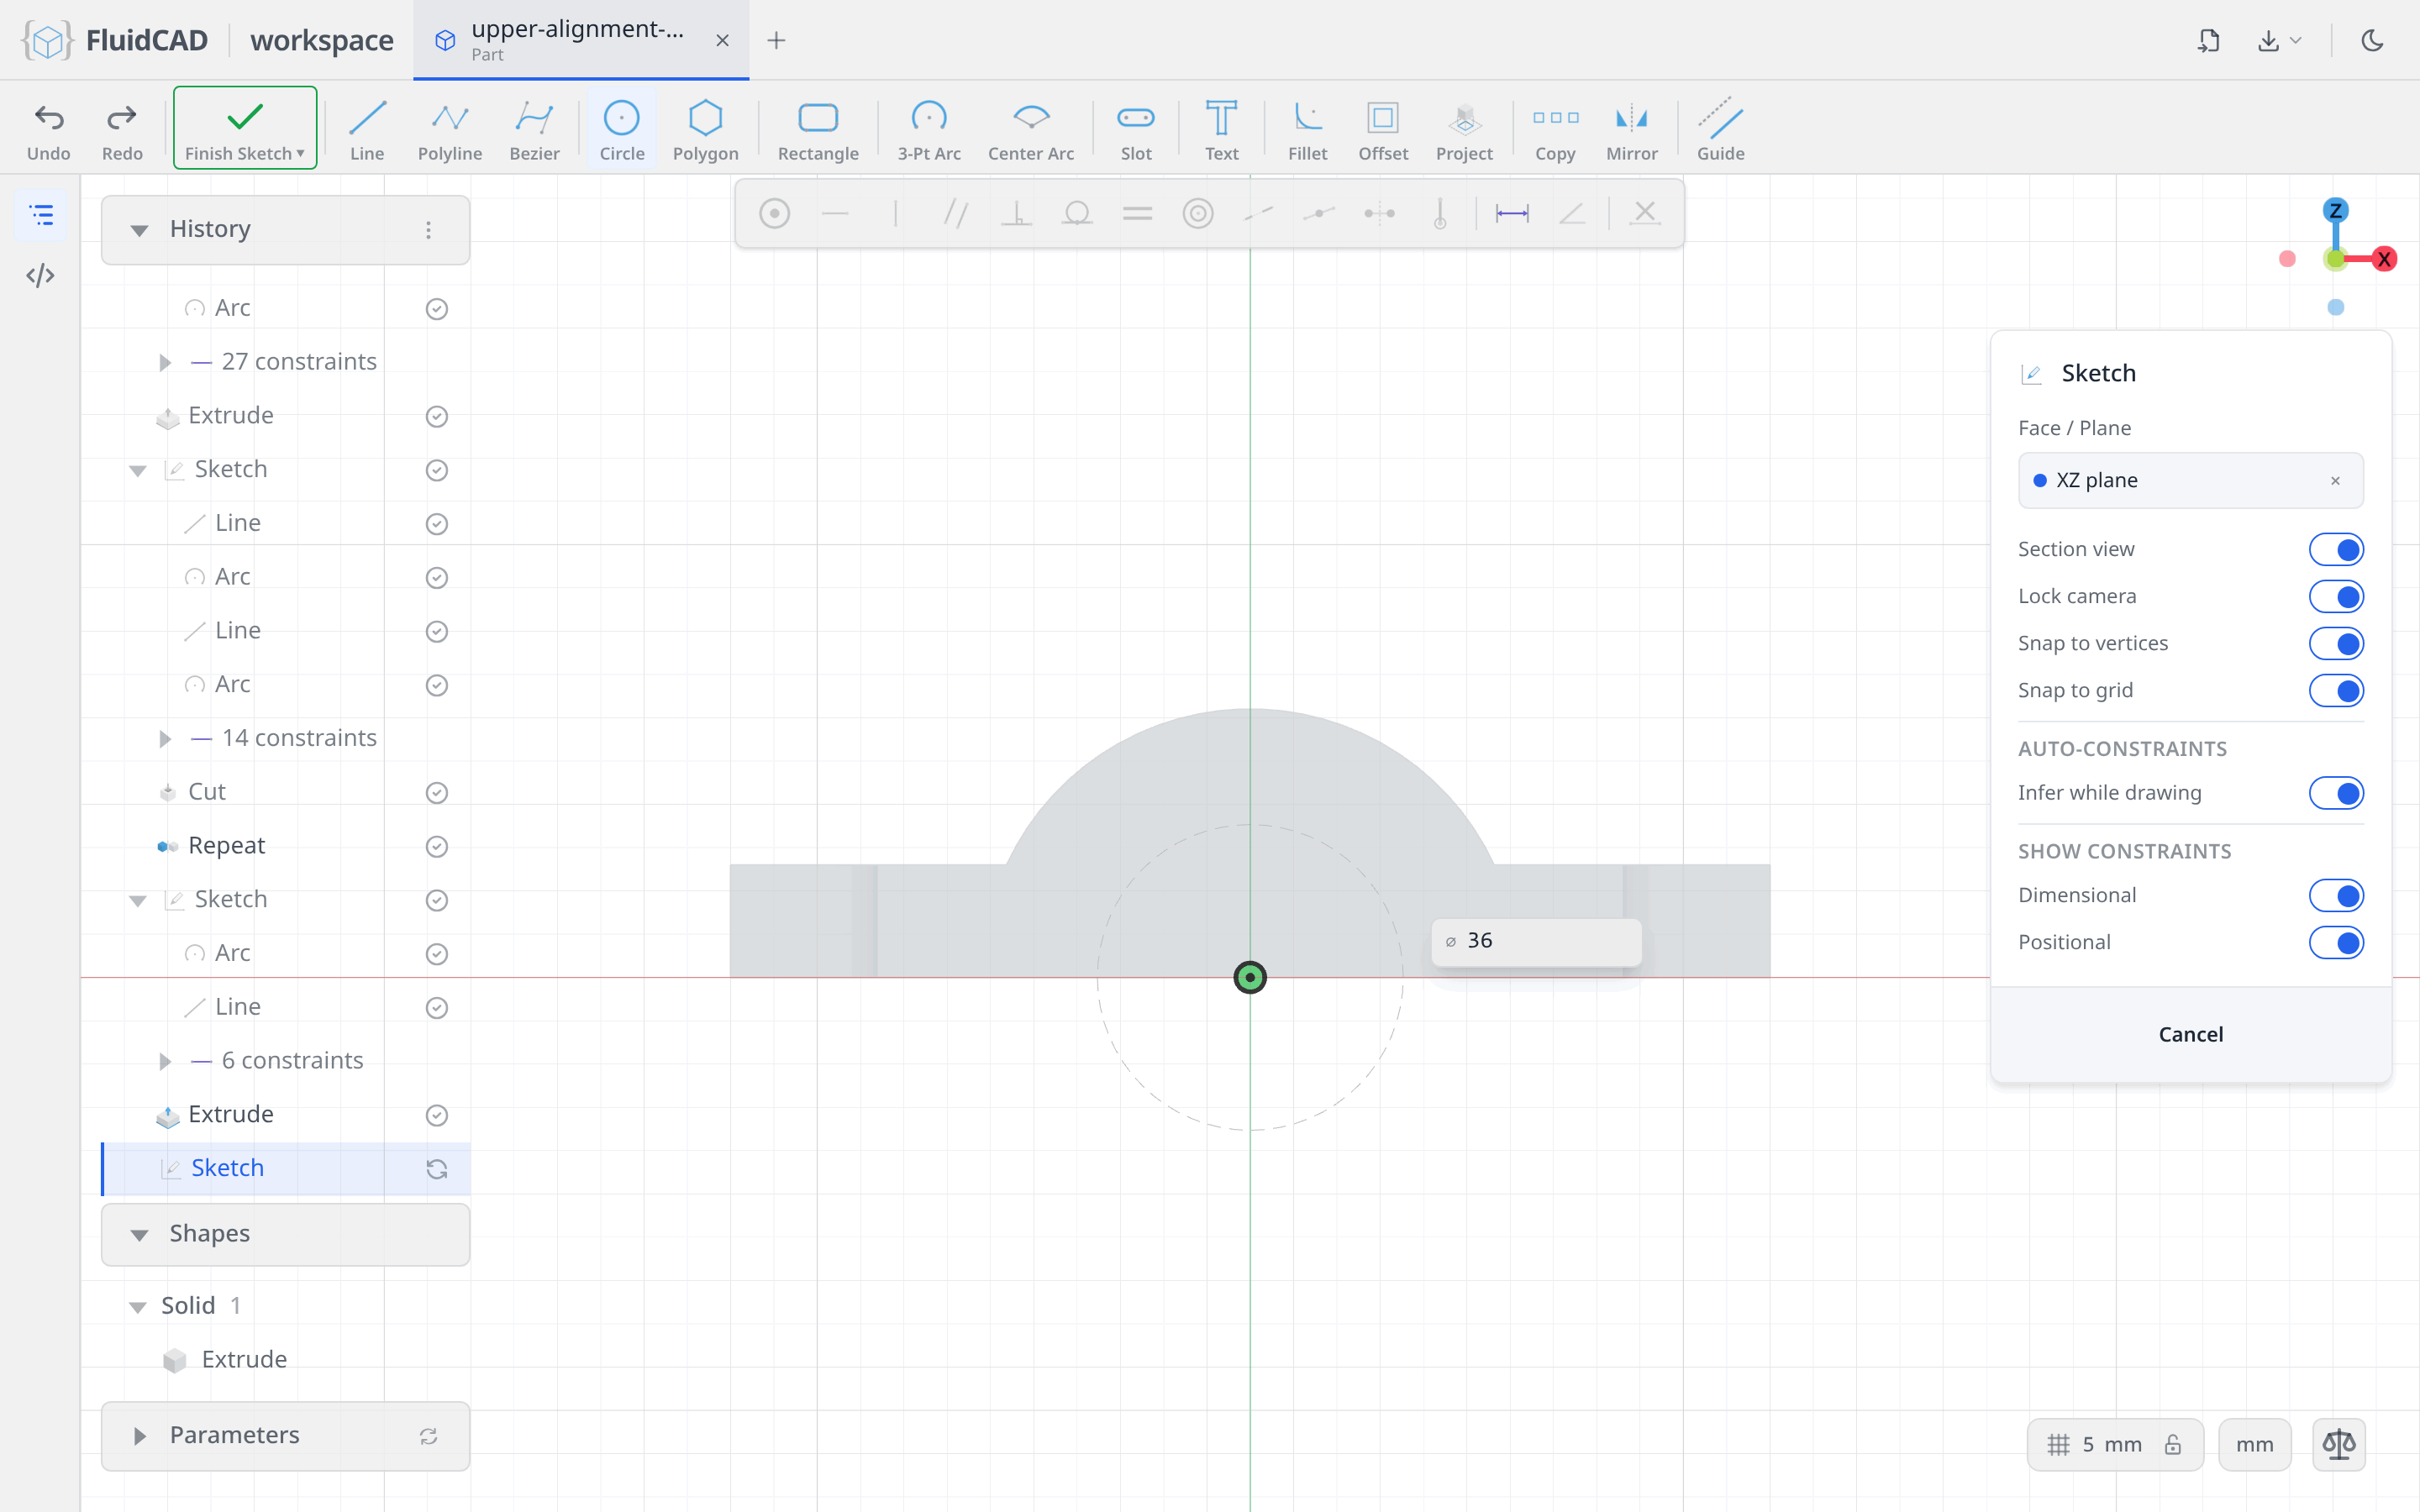
Click Sketch, pick the XZ plane again, and pick the Circle tool. Click the origin for the centre, type 36 and press Enter — the circle readout is a diameter. Then click the centre point, Ctrl+click the origin and click Coincident if the click did not already snap there.
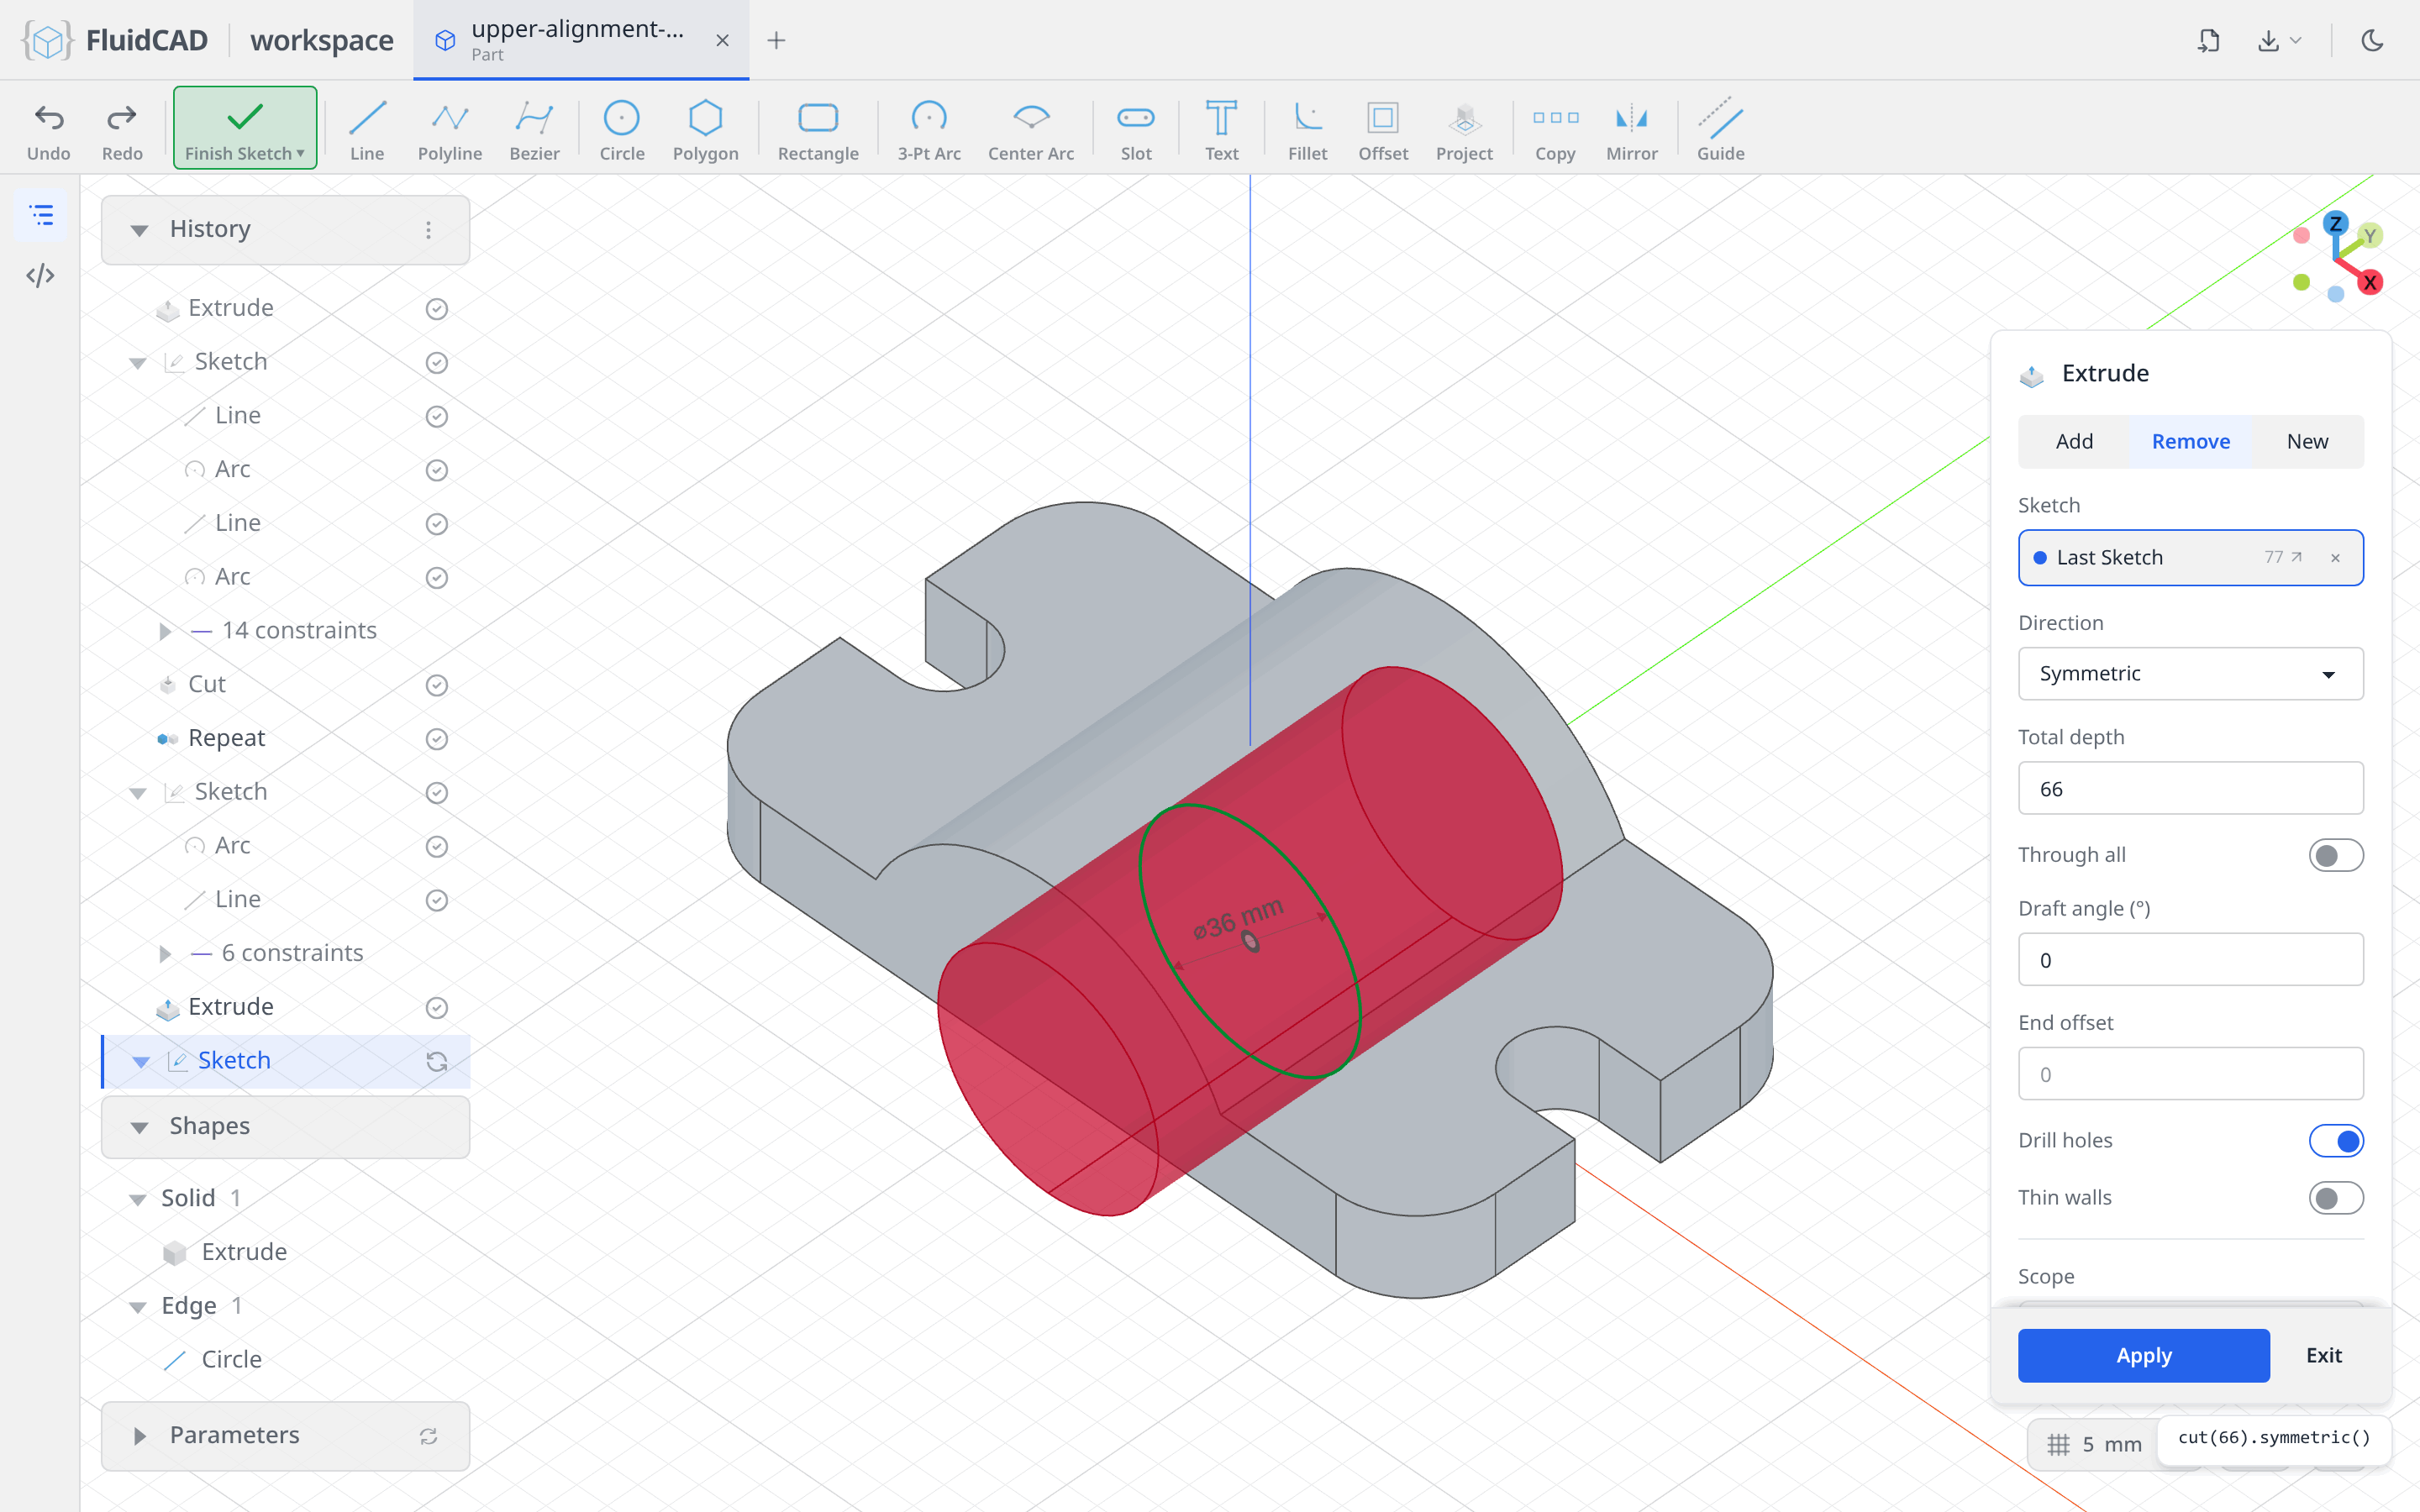
Extrude, Remove tab, Symmetric, 66 again: cut(66).symmetric().
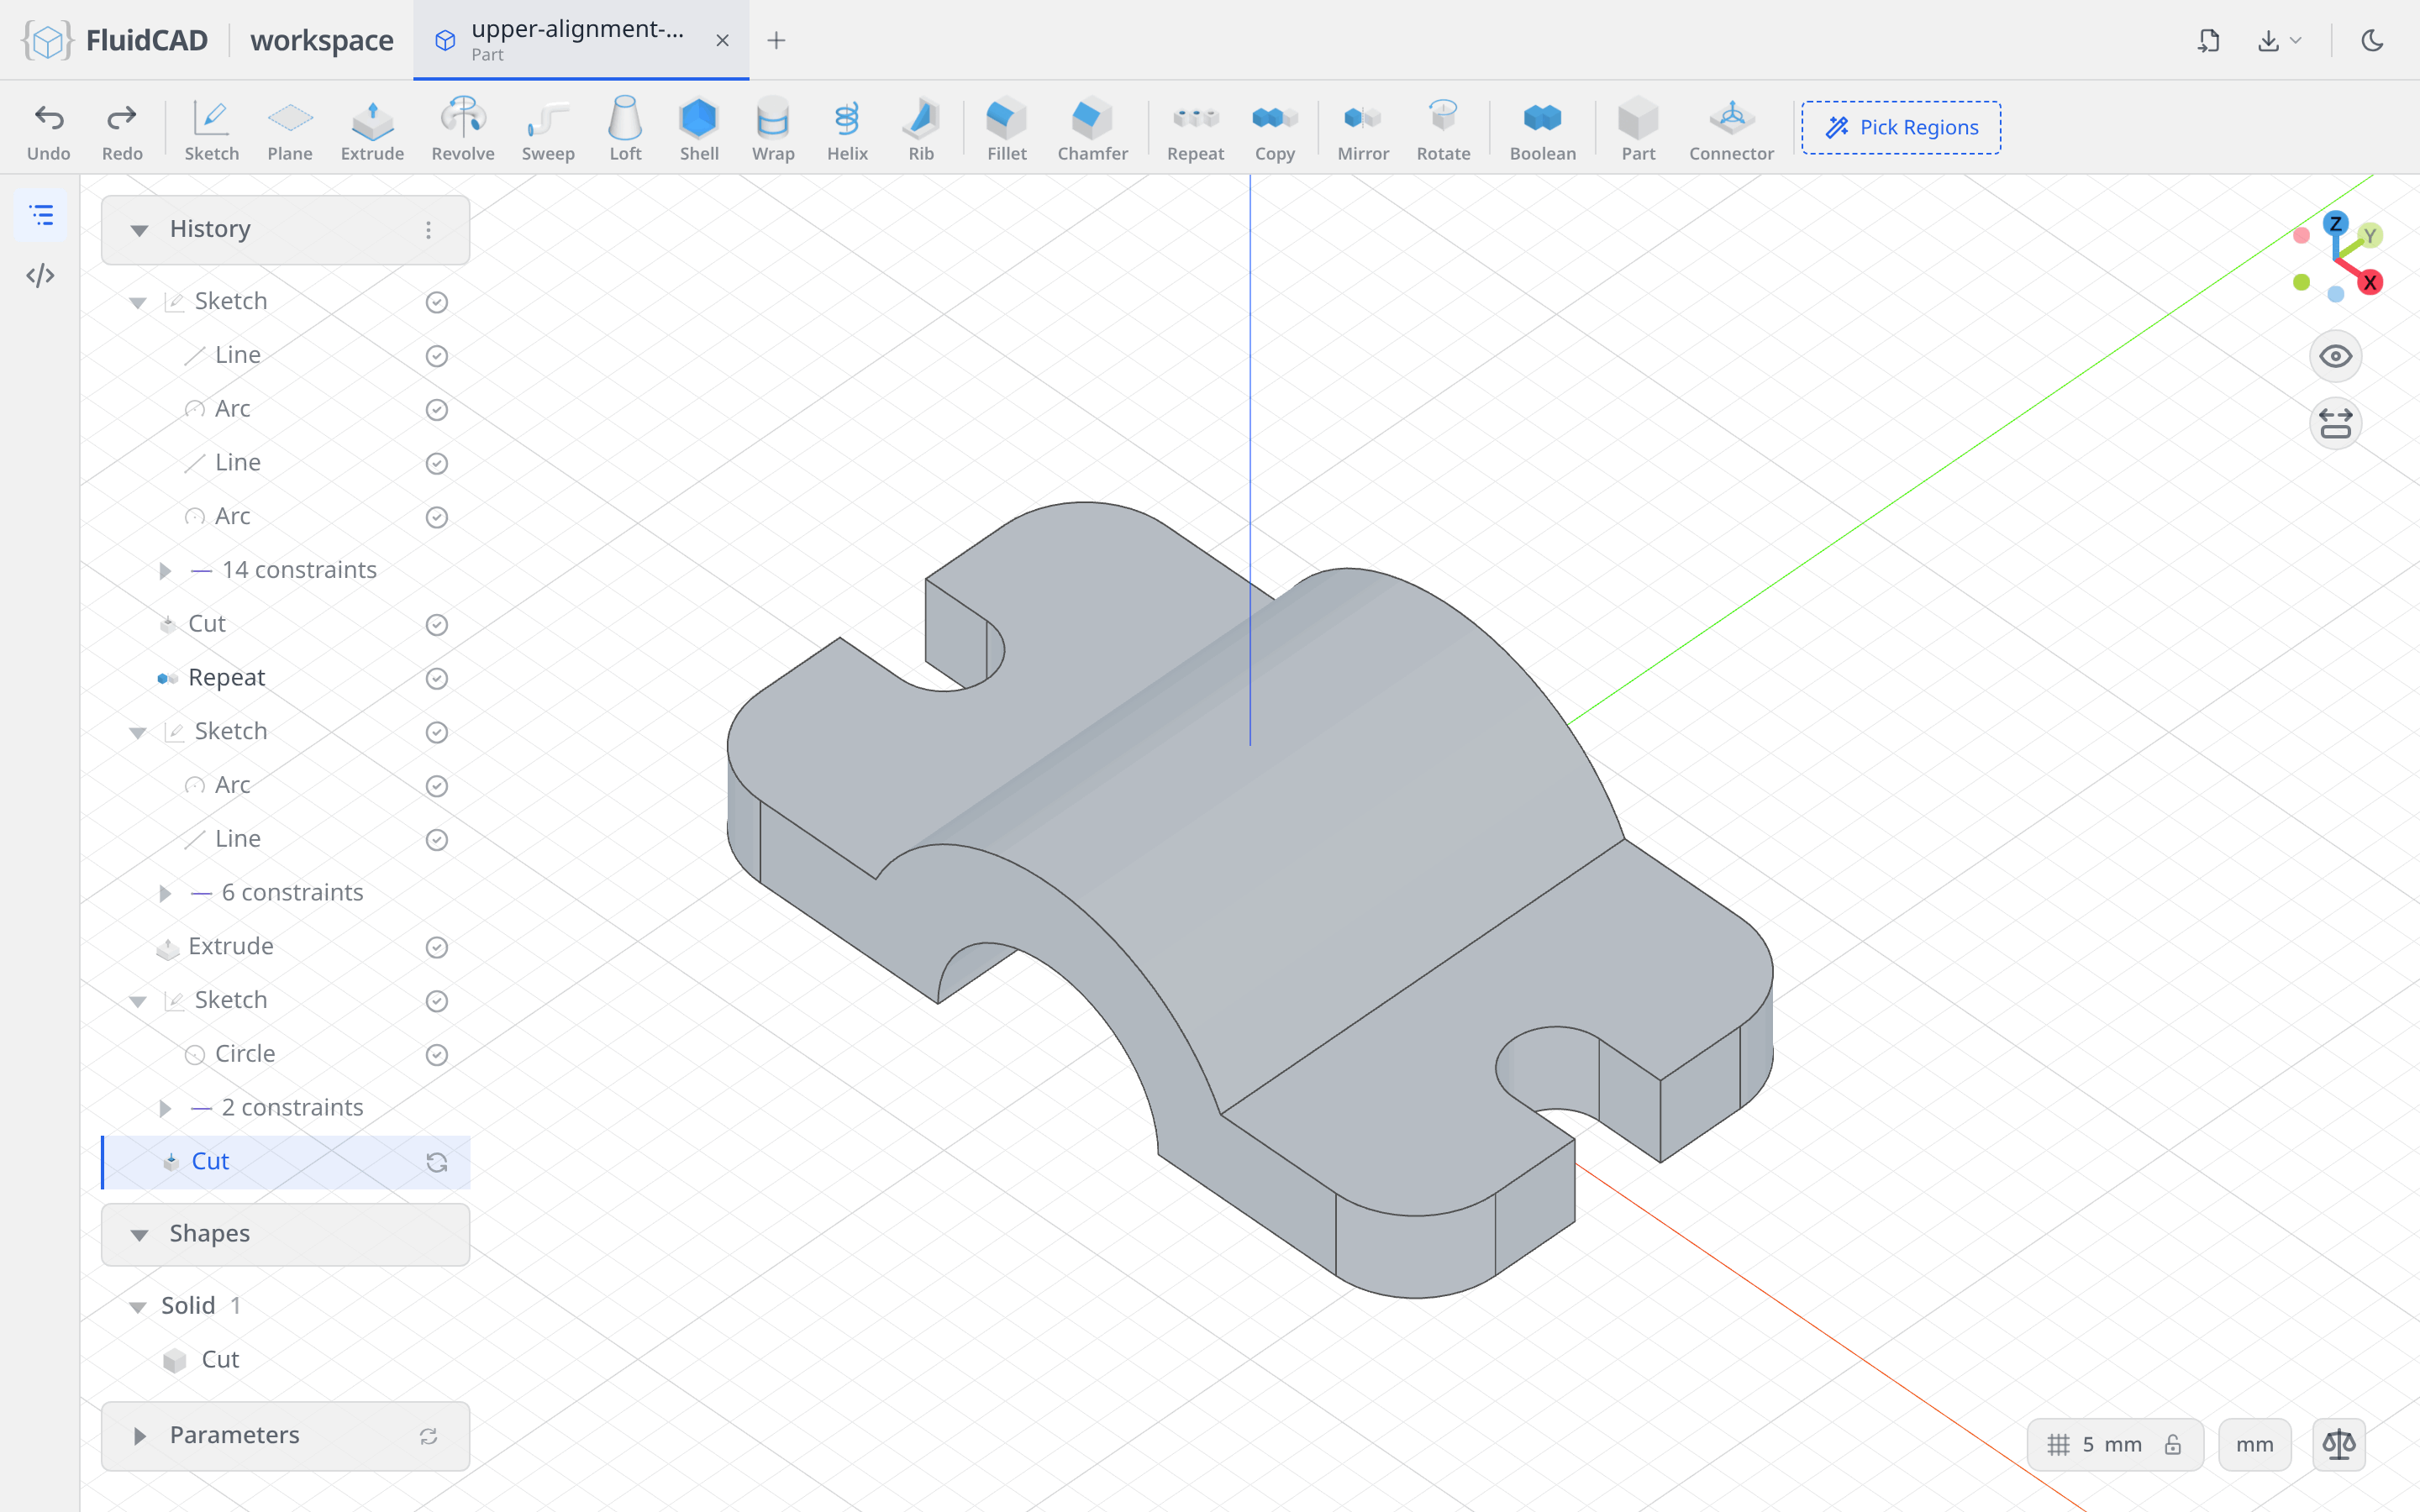
Click Apply.
Step 4: The pipe mount web
This is the interesting step. The web that carries the pipe boss is a smooth outline: two flanks running tangentially from the barrel up to a cap over the pipe. Nothing about its size is typed twice — the two arcs borrow their radius and centre from reference geometry.
A plane 20 mm in front
Click Plane in the toolbar, click the XZ origin plane as the base, and set Offset to 20. The yellow quad previews the new plane and the statement reads plane('xz', 20).
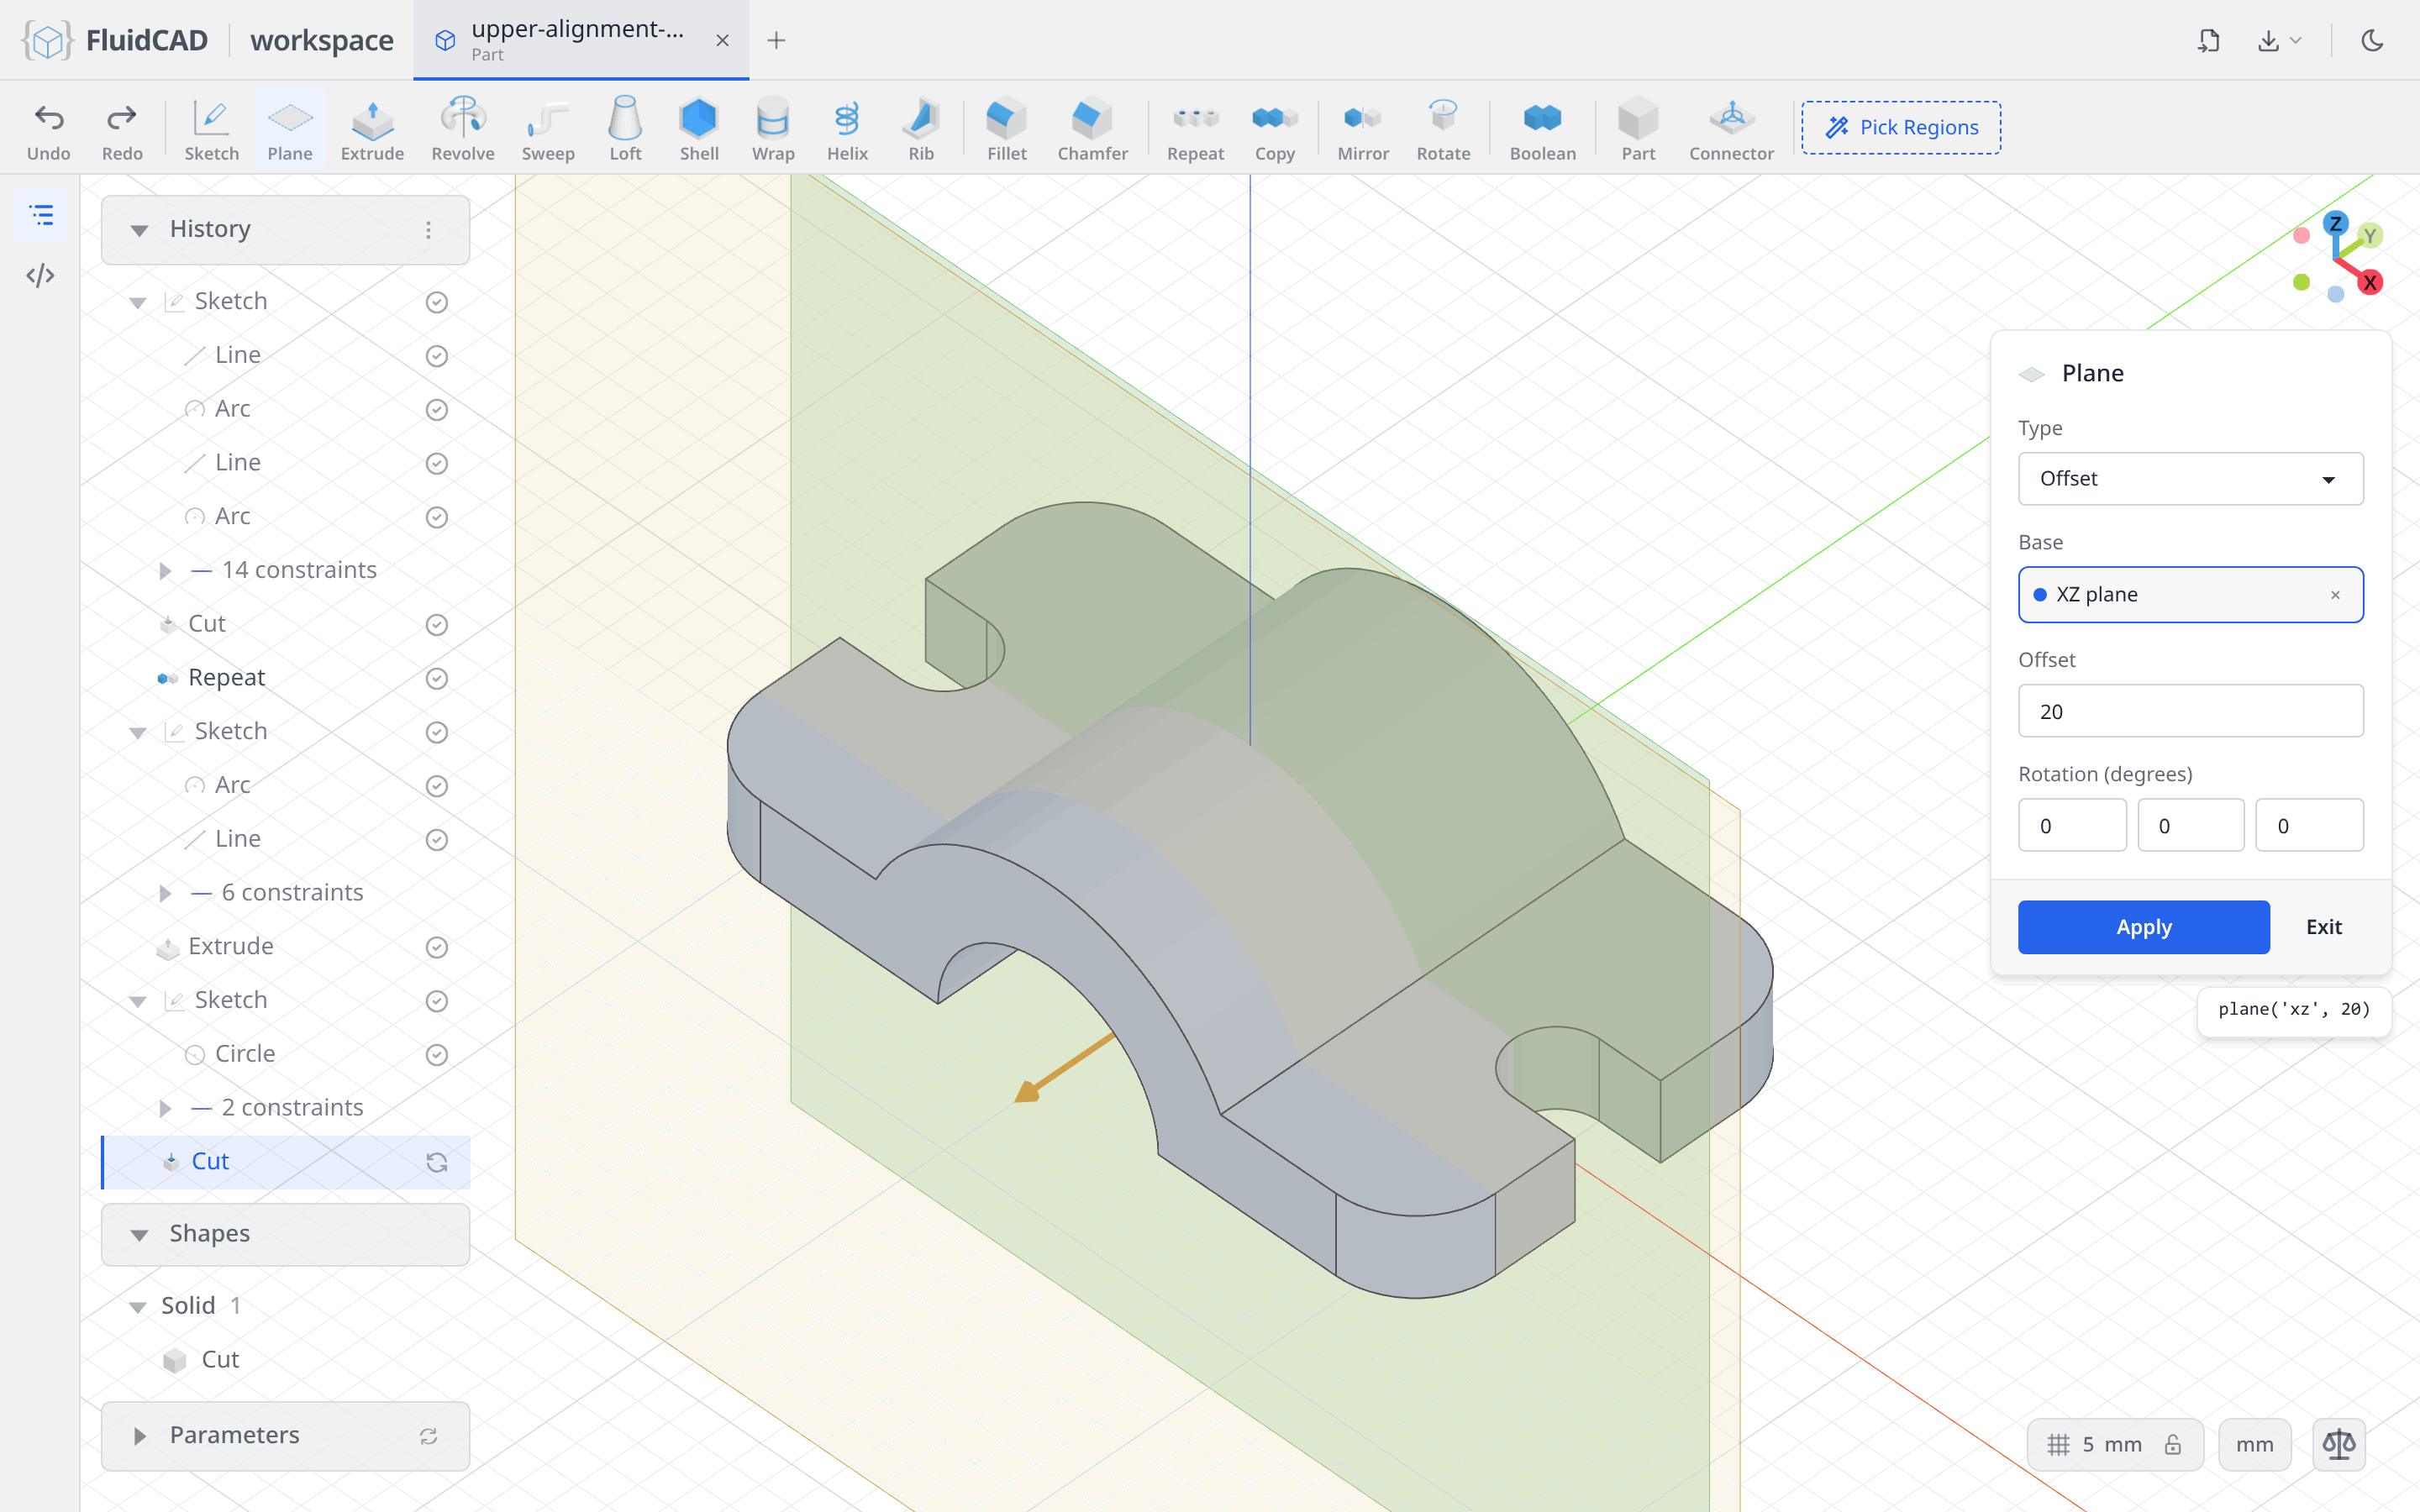
Click Apply, then click Sketch and pick the new plane.
Project the barrel's edge in
Pick the Project tool. It suspends sketch editing so you can pick in the free 3D view; click the R31 arc where the barrel meets the plate. The statement reads project(e2.startEdges(edge().arc())) — FluidCAD wrote the selection as a rule rather than a fixed index, so it survives edits.
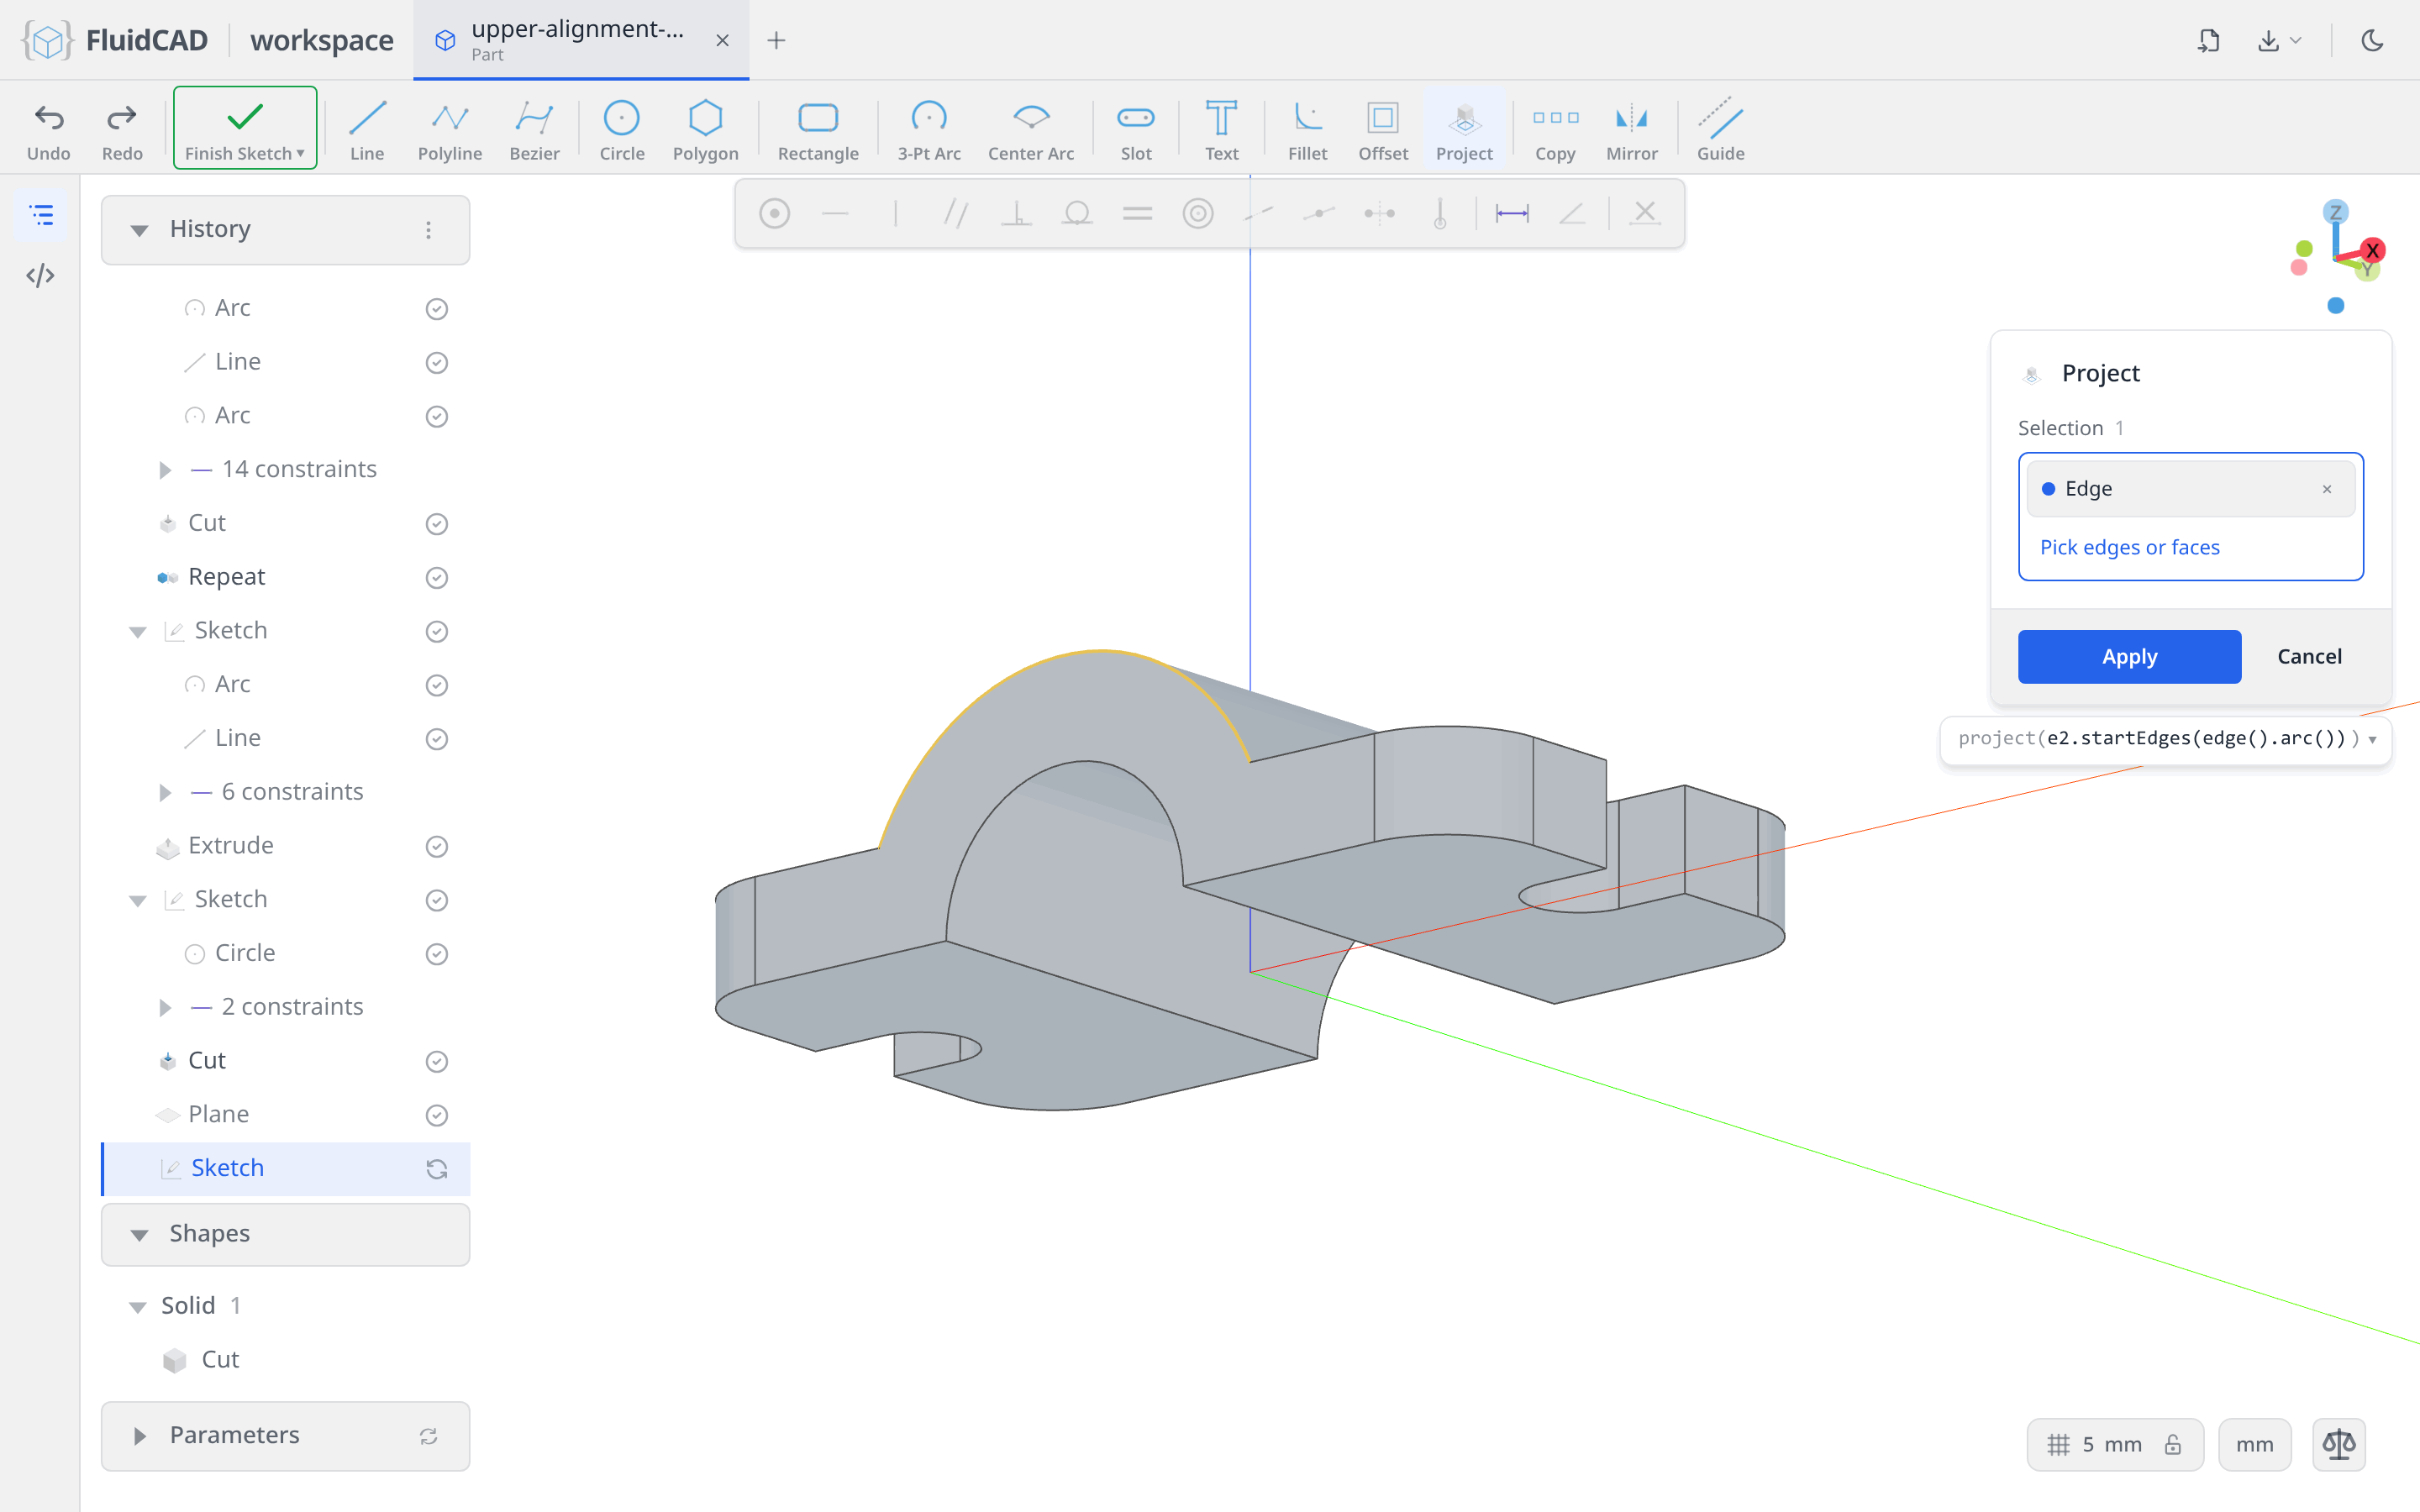
Click Apply. Projected geometry comes in fixed: it adds no freedom to the sketch, and other constraints can lean on it. Select it and click Guide to turn it into construction geometry so it stays out of the profile.
Now the pipe. Click Guide with nothing selected to latch construction mode on, pick Circle, click a point on the vertical axis and type 16. Click its centre, Ctrl+click the horizontal axis, Dimension, 45.
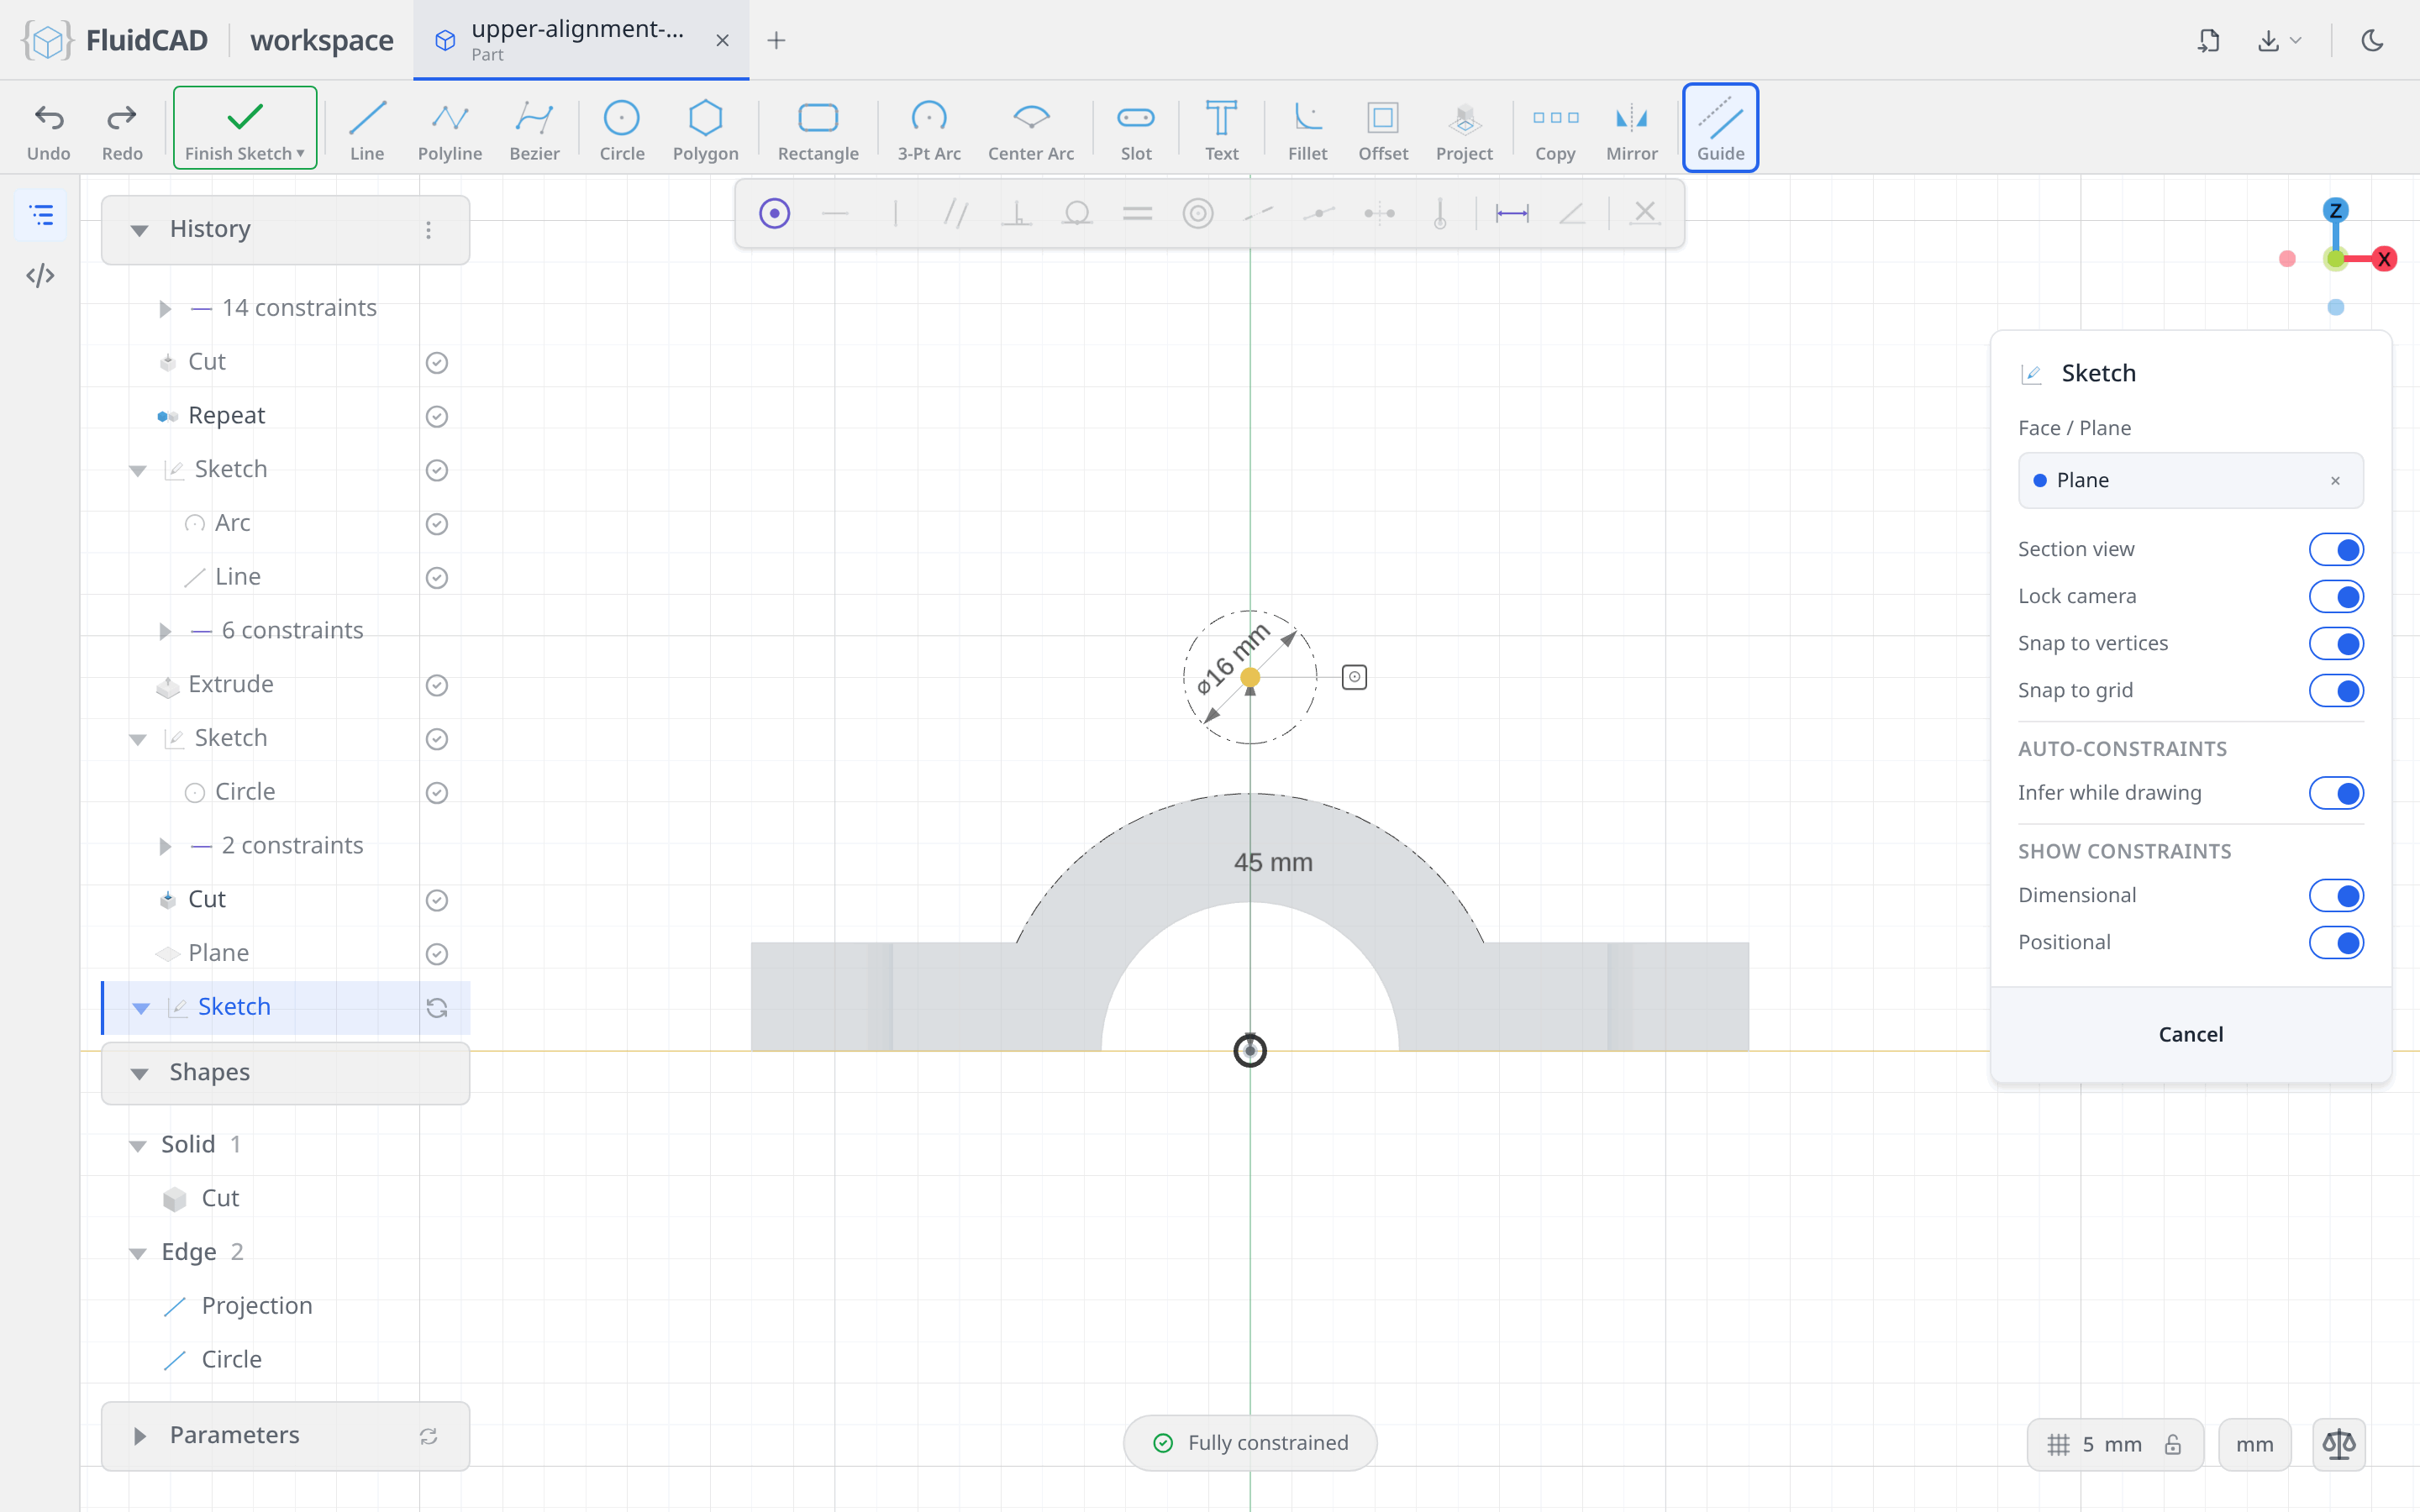
Those two dash-dot curves are the whole plan for this sketch. Everything else will be constrained to them.
The tangent outline
Click Guide again to unlatch it, then rough out the closed outline: Line from the barrel up to the right of the pipe, 3-Pt Arc over the top of the pipe, Line back down to the left, and a second 3-Pt Arc across the barrel to close the loop. Snap each start point to the previous end point and the four coincidents come for free. Do not try to be accurate — these are guesses.
Now state what the shape actually is, with the constraint bar:
- Click a flank, Ctrl+click the arc next to it, click Tangent. Four times, once per junction.
- Click the cap arc, Ctrl+click the pipe guide circle, click Concentric, then Equal.
- Click the bridge arc, Ctrl+click the projected barrel arc, click Concentric, then Equal.
The pill reads Fully constrained. The cap now lies exactly on the pipe circle, the bridge exactly on the barrel, and the tangency alone decides where the flanks touch down.
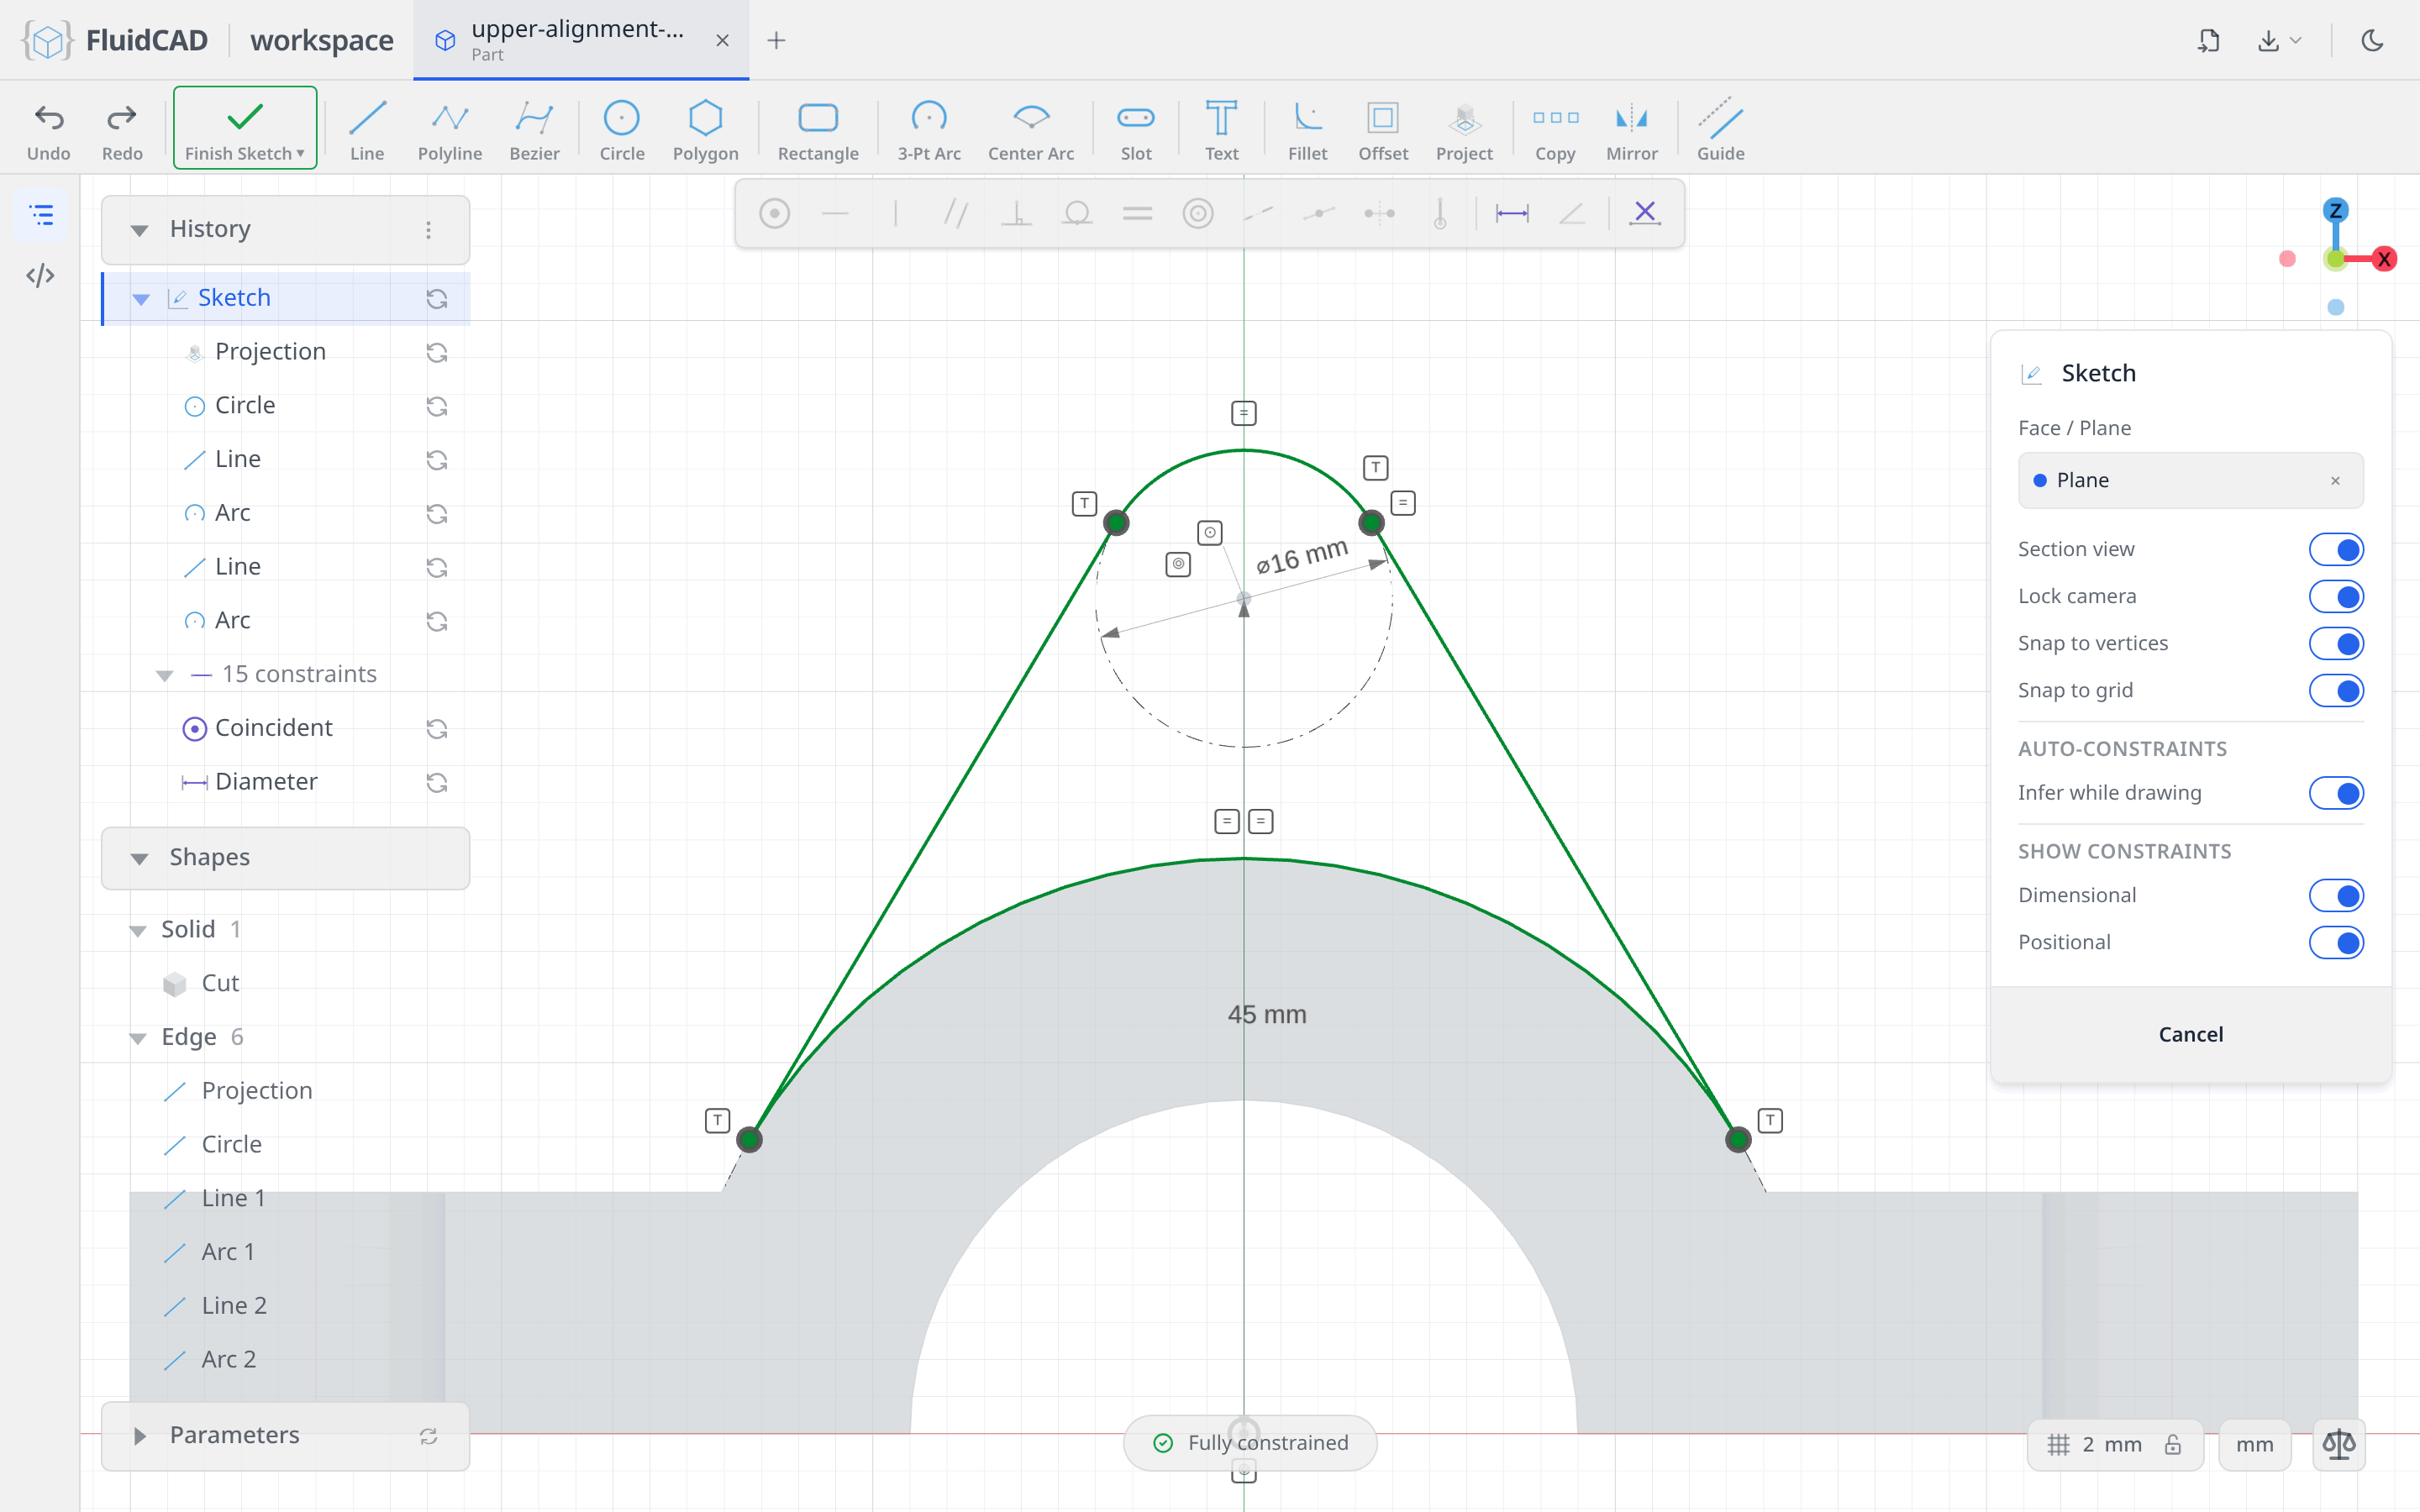
Nothing here says which tangent line you meant — a line tangent to two circles could sit on either side. The guesses decide: the solver keeps each line on the side you drew it, so drawing it roughly in the right place is the choice.
Extrude the web
Extrude, Distance 11.
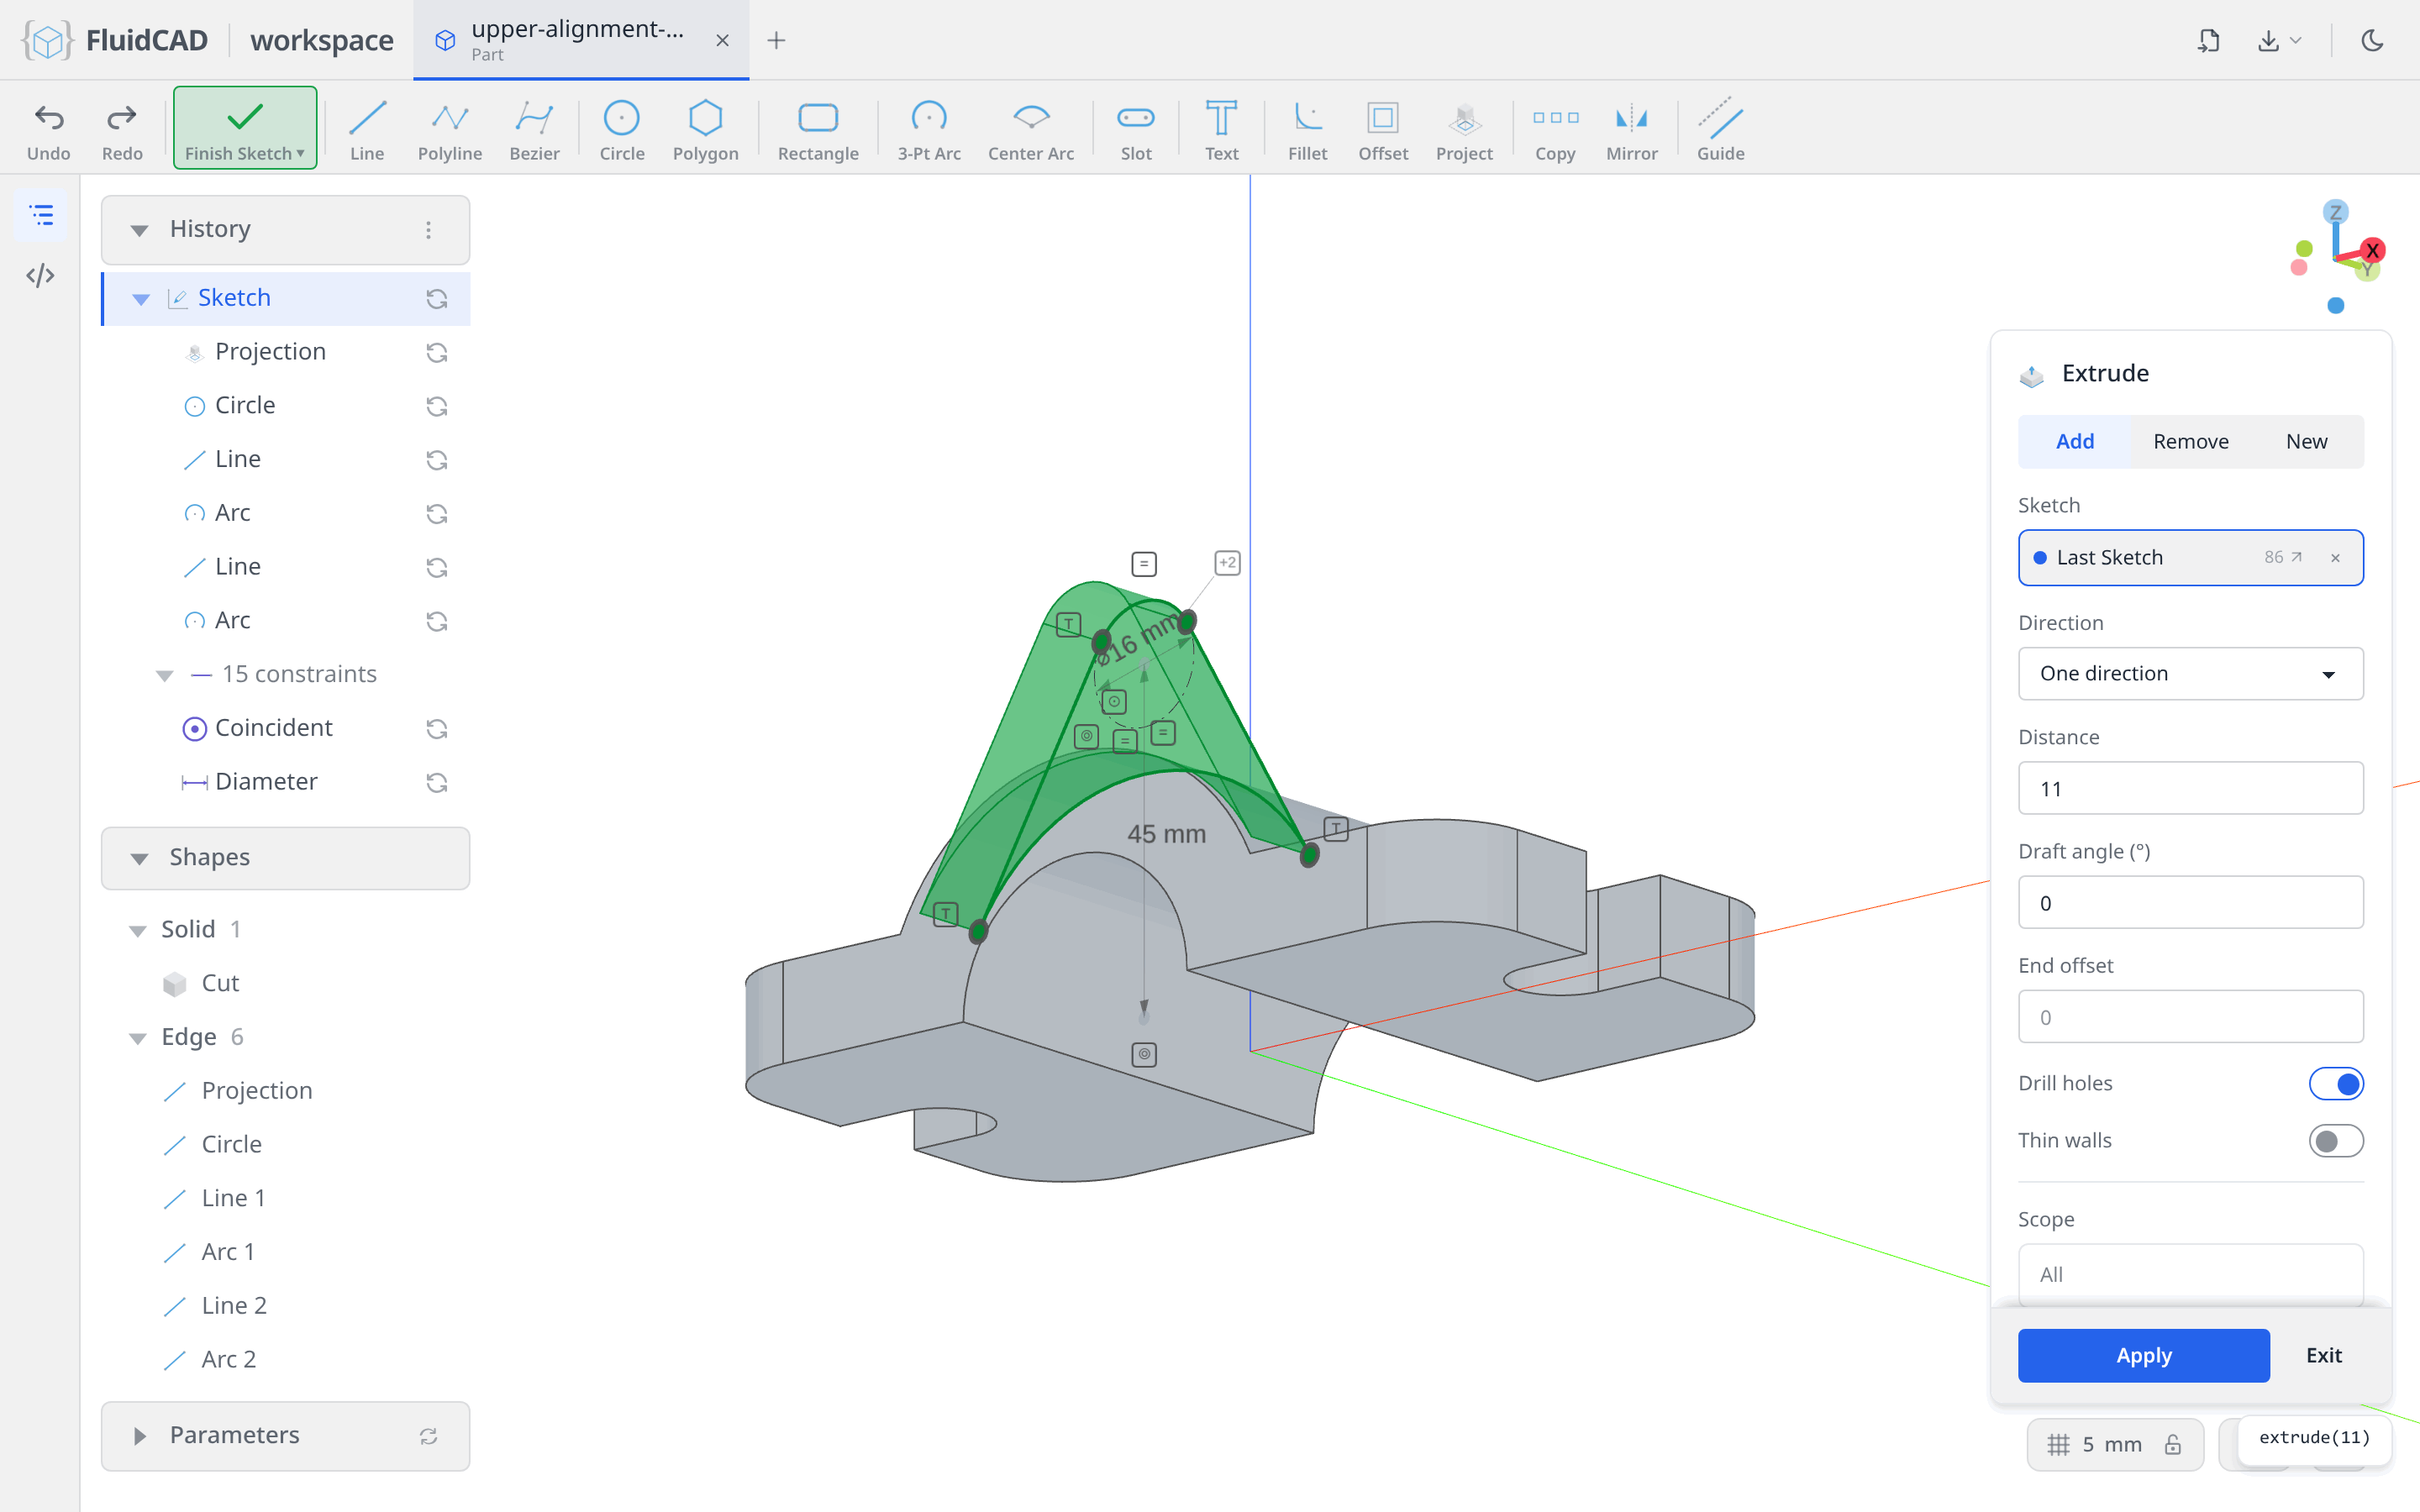
Click Apply.
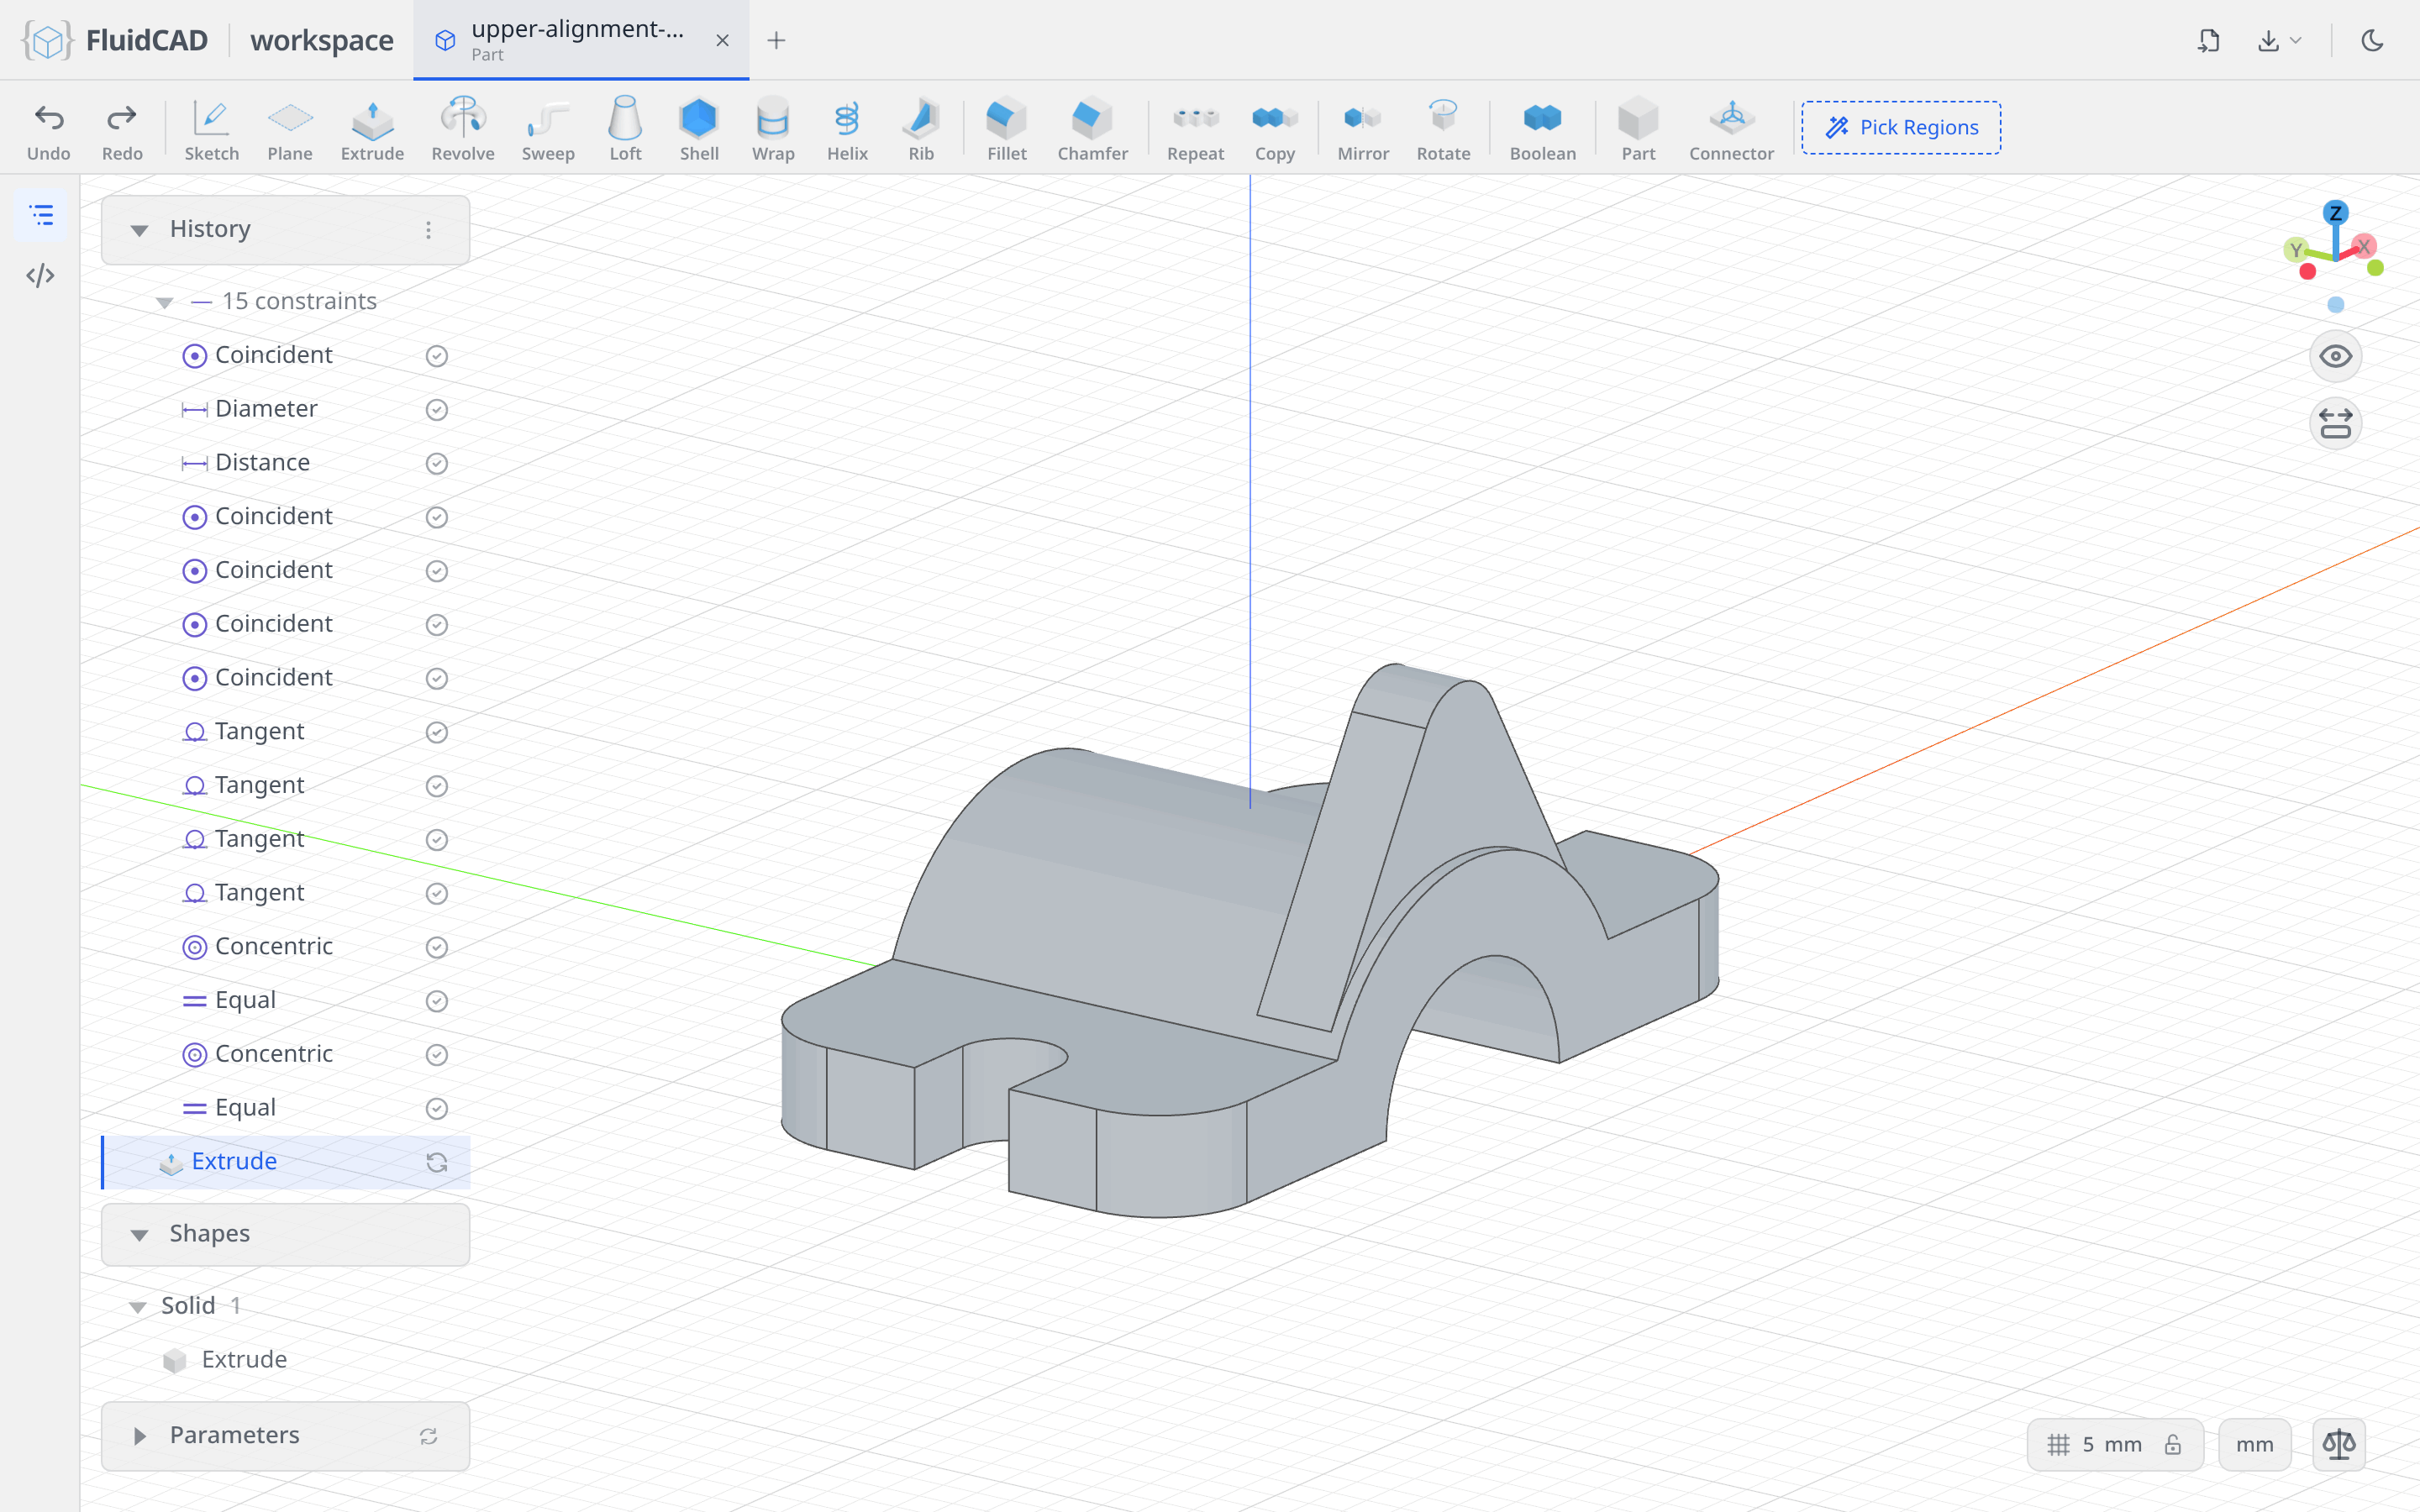
Step 5: The pipe boss, then mirror it
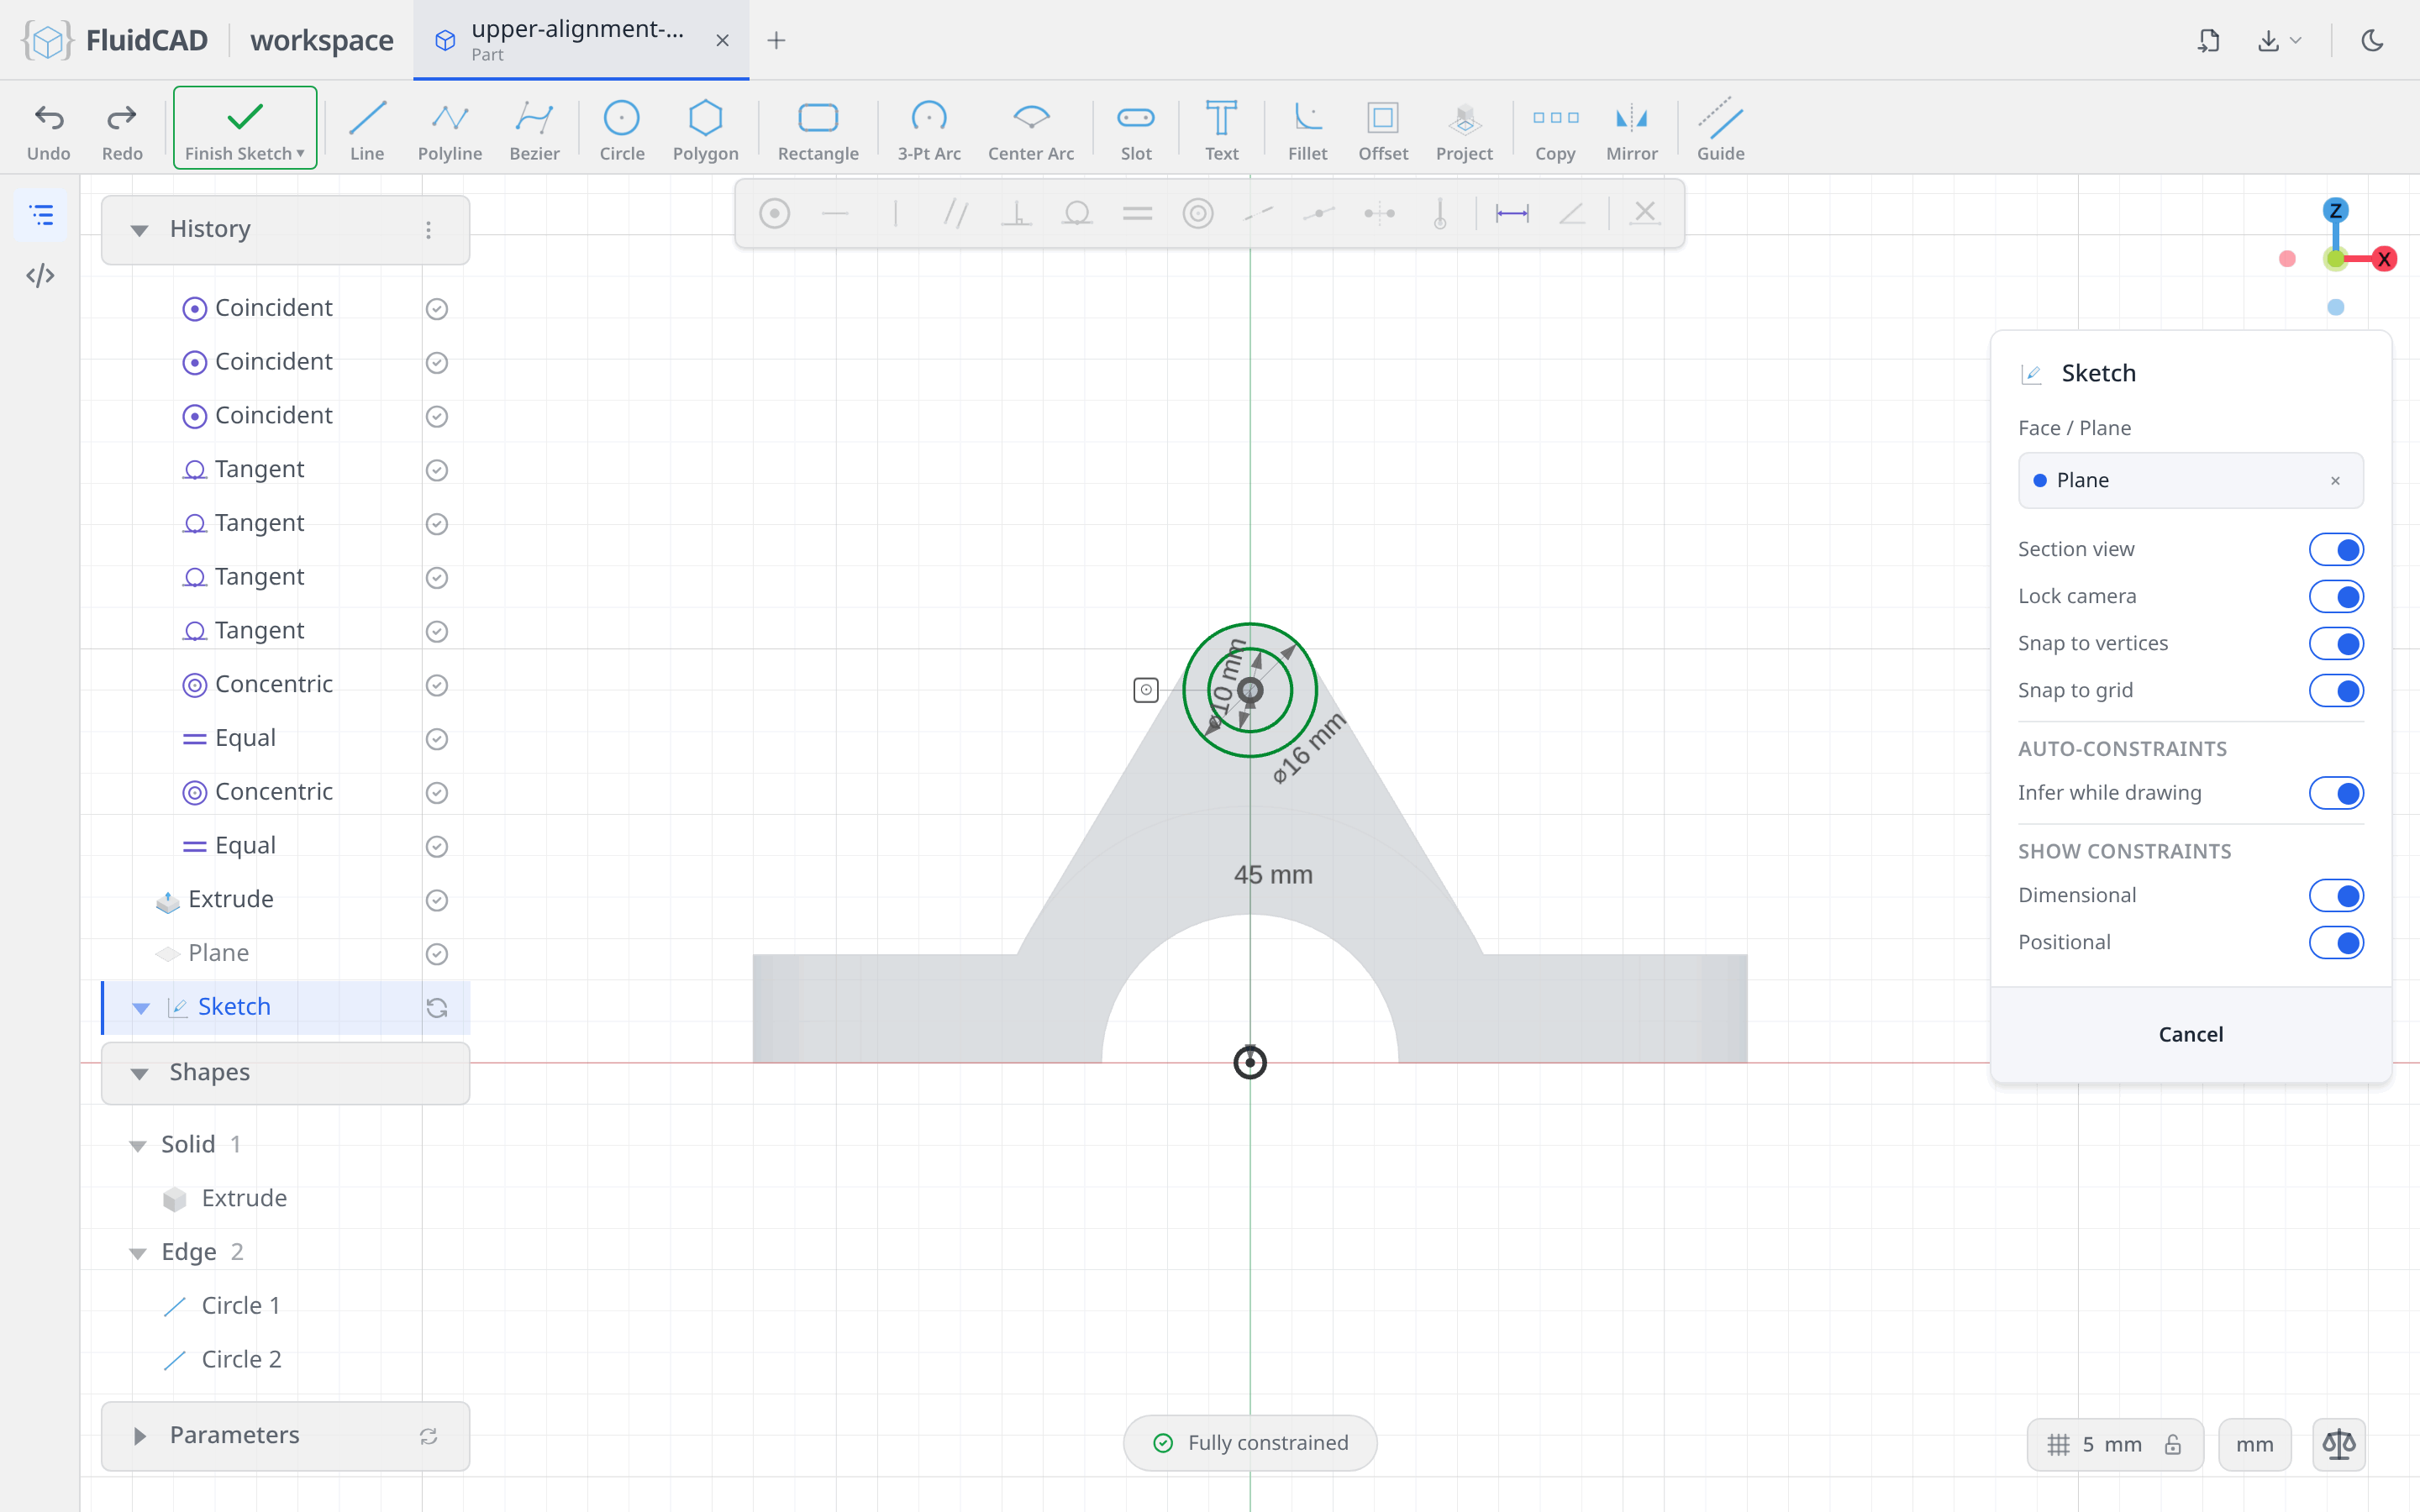
Sketch the pipe on a second plane
Click Plane, pick XZ again and set Offset to 35 — the far end of the pipe. Apply, then Sketch on it.
Pick Circle, click on the vertical axis and type 16; dimension its centre 45 from the horizontal axis, as before. Then pick Circle again and click the first circle's centre point — snapping there writes the coincident that makes the two circles concentric — and type 10.
Extrude it back toward the web
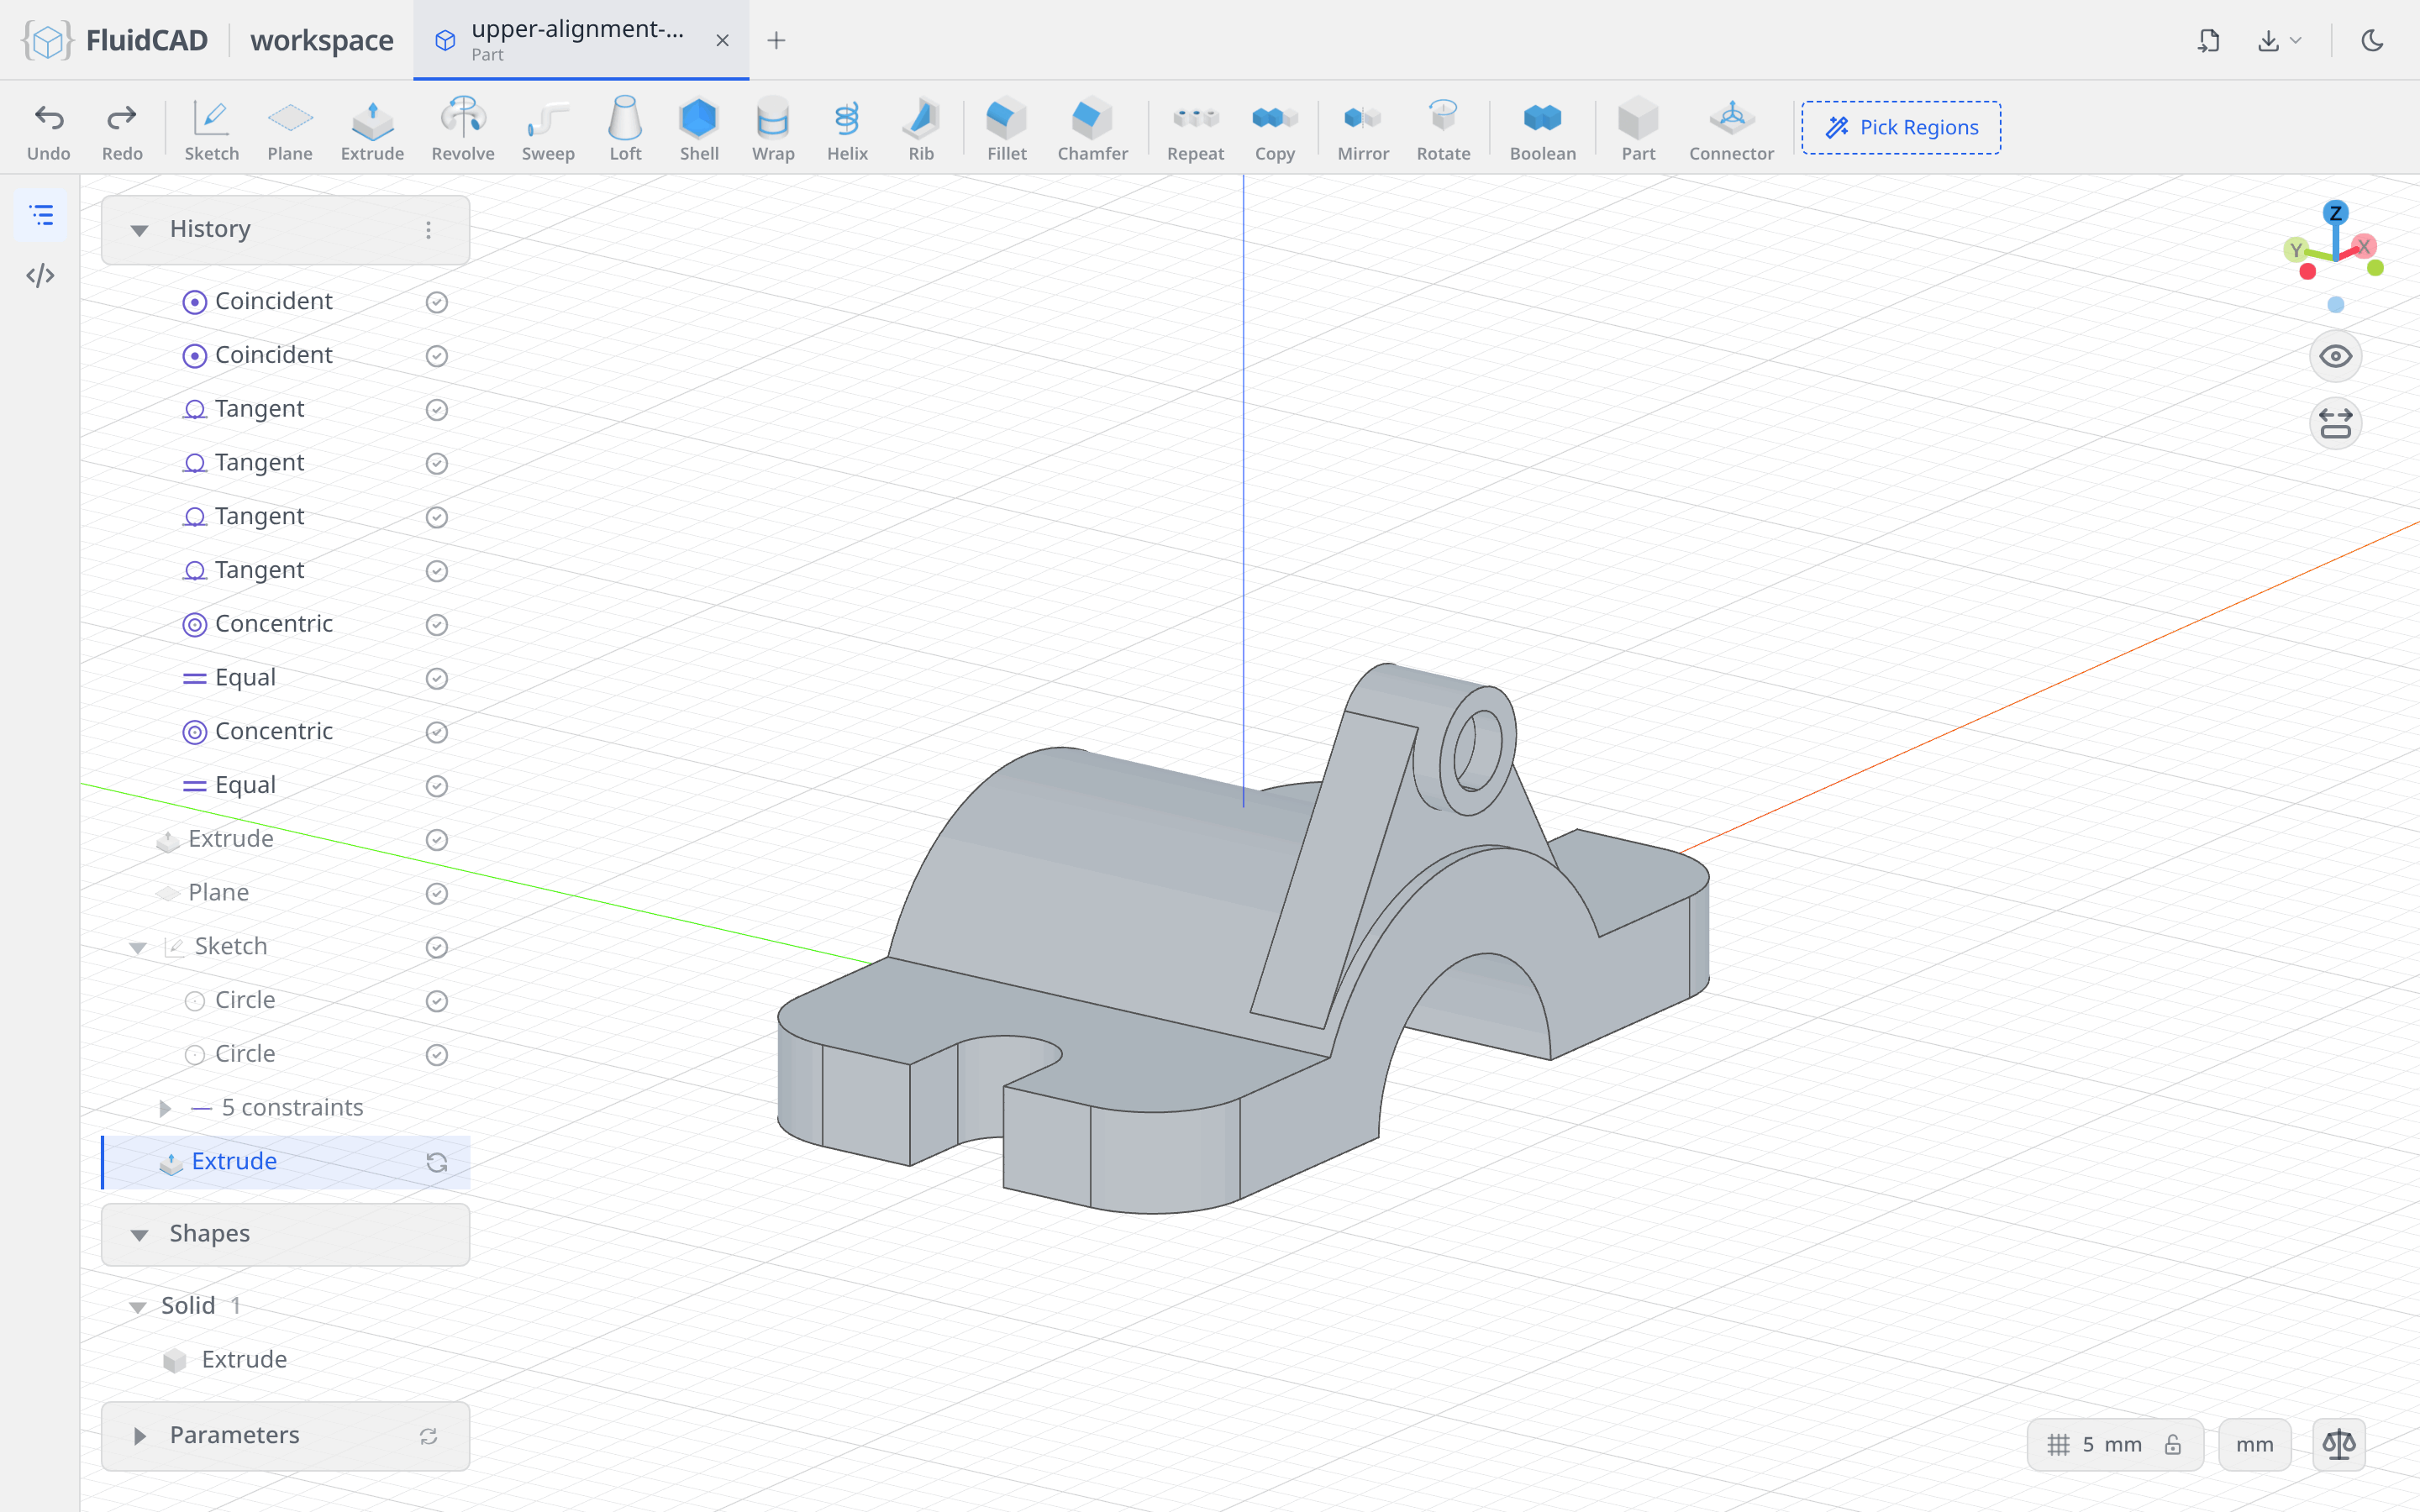
Extrude, Distance -15. A negative distance runs the other way along the plane's normal, back from y = 35 to the web at y = 20. The ring profile extrudes as a tube.
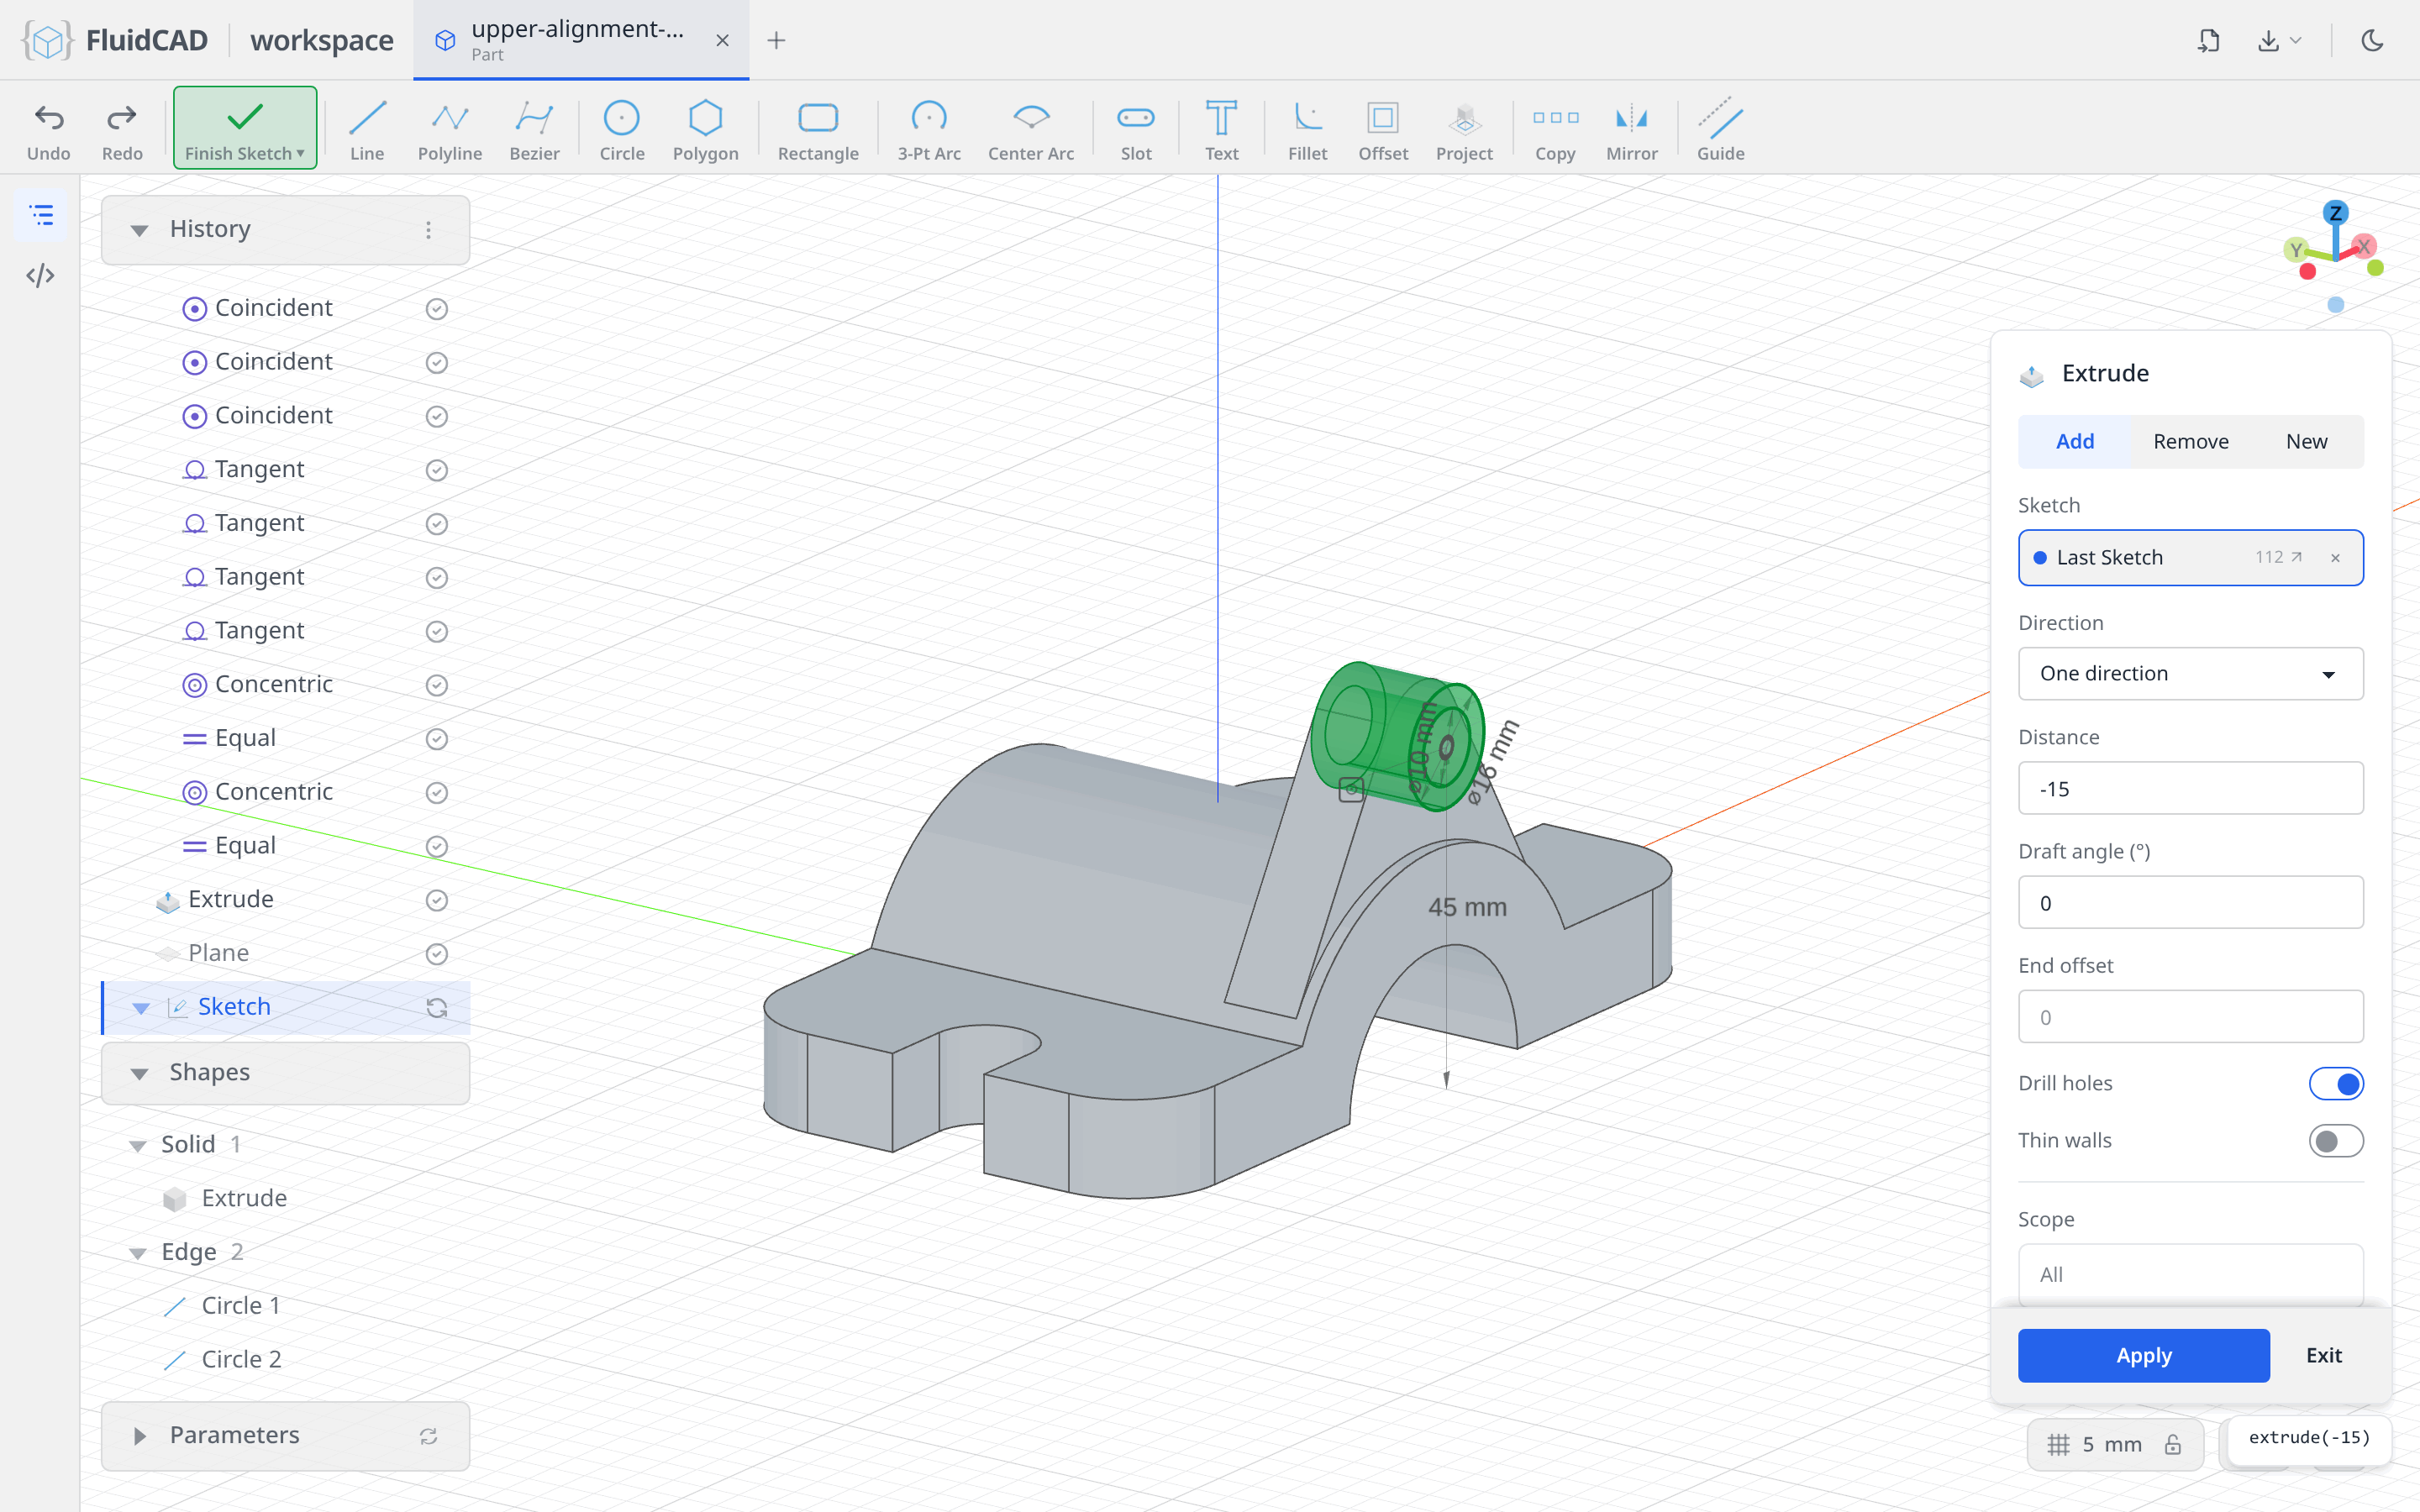
Click Apply.
Mirror the whole mount
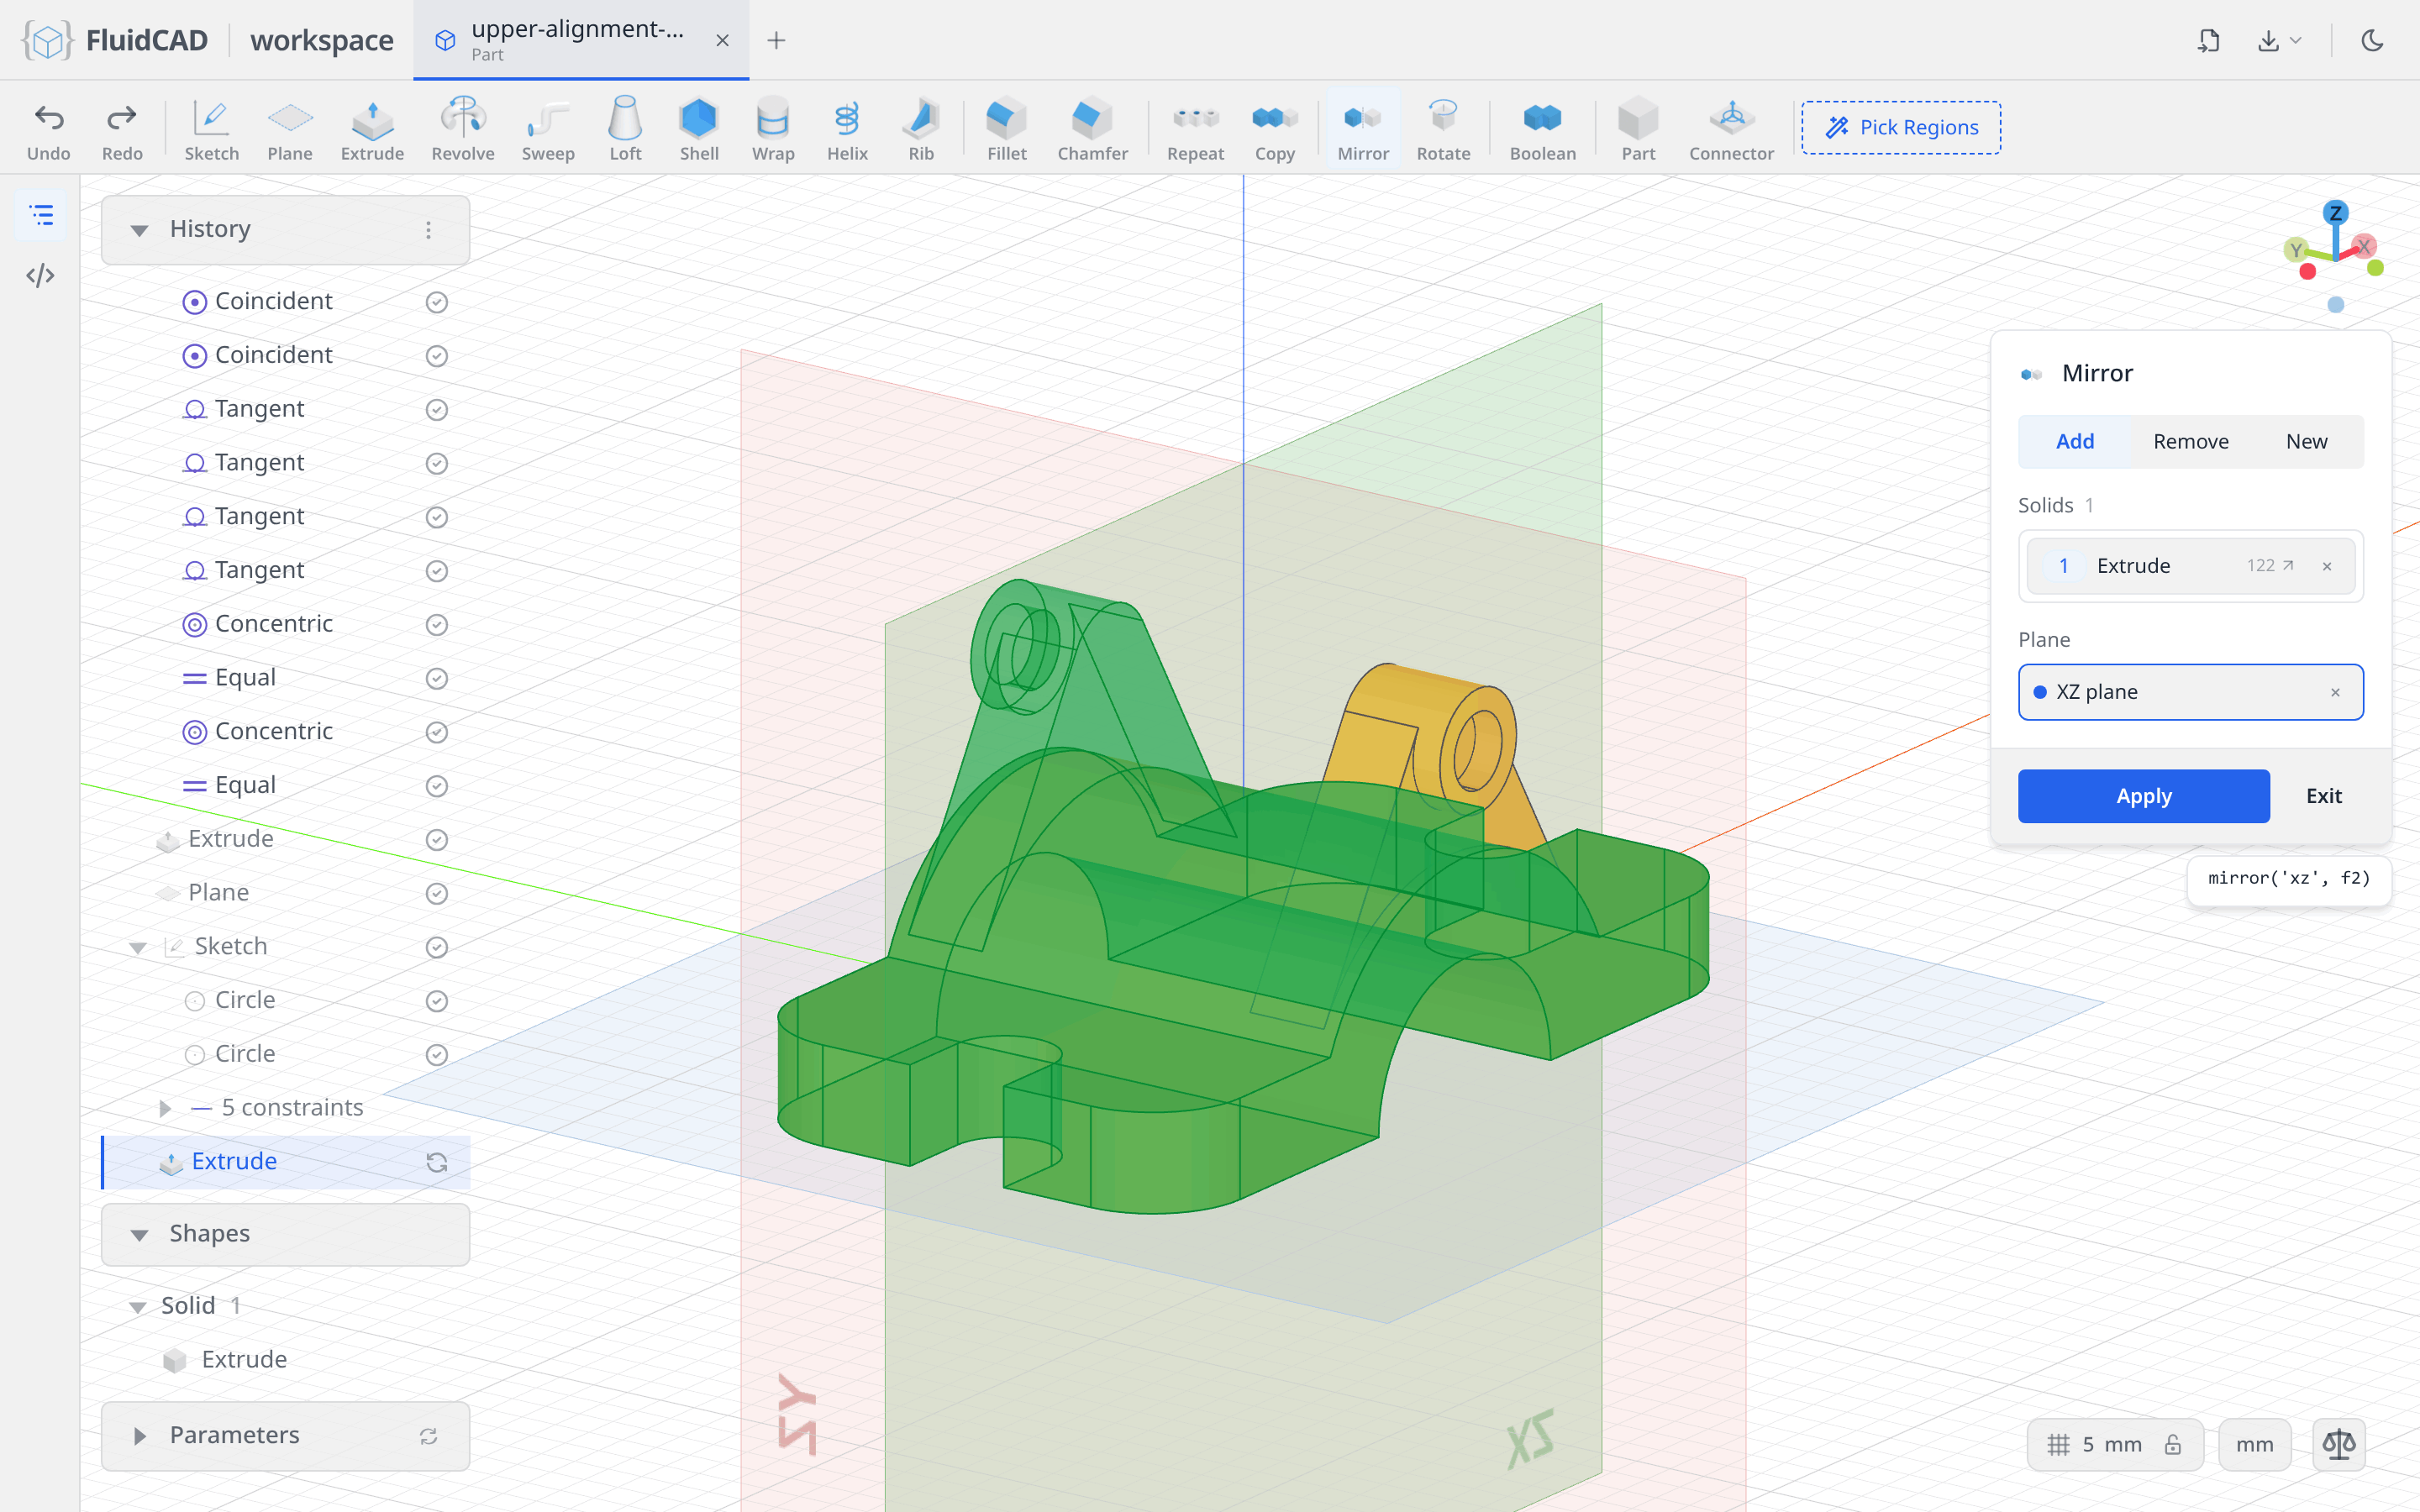
The clamp carries the same mount on both sides. Click Mirror in the toolbar, click the body in the viewport for the Solids slot, then click the XZ plane. The green ghost is the mirrored copy and the statement reads mirror('xz', f2).
Unlike the Repeat you used for the notch, this mirrors the solid: the whole clamp is reflected and fused, which brings the mount across without repeating any of its features.
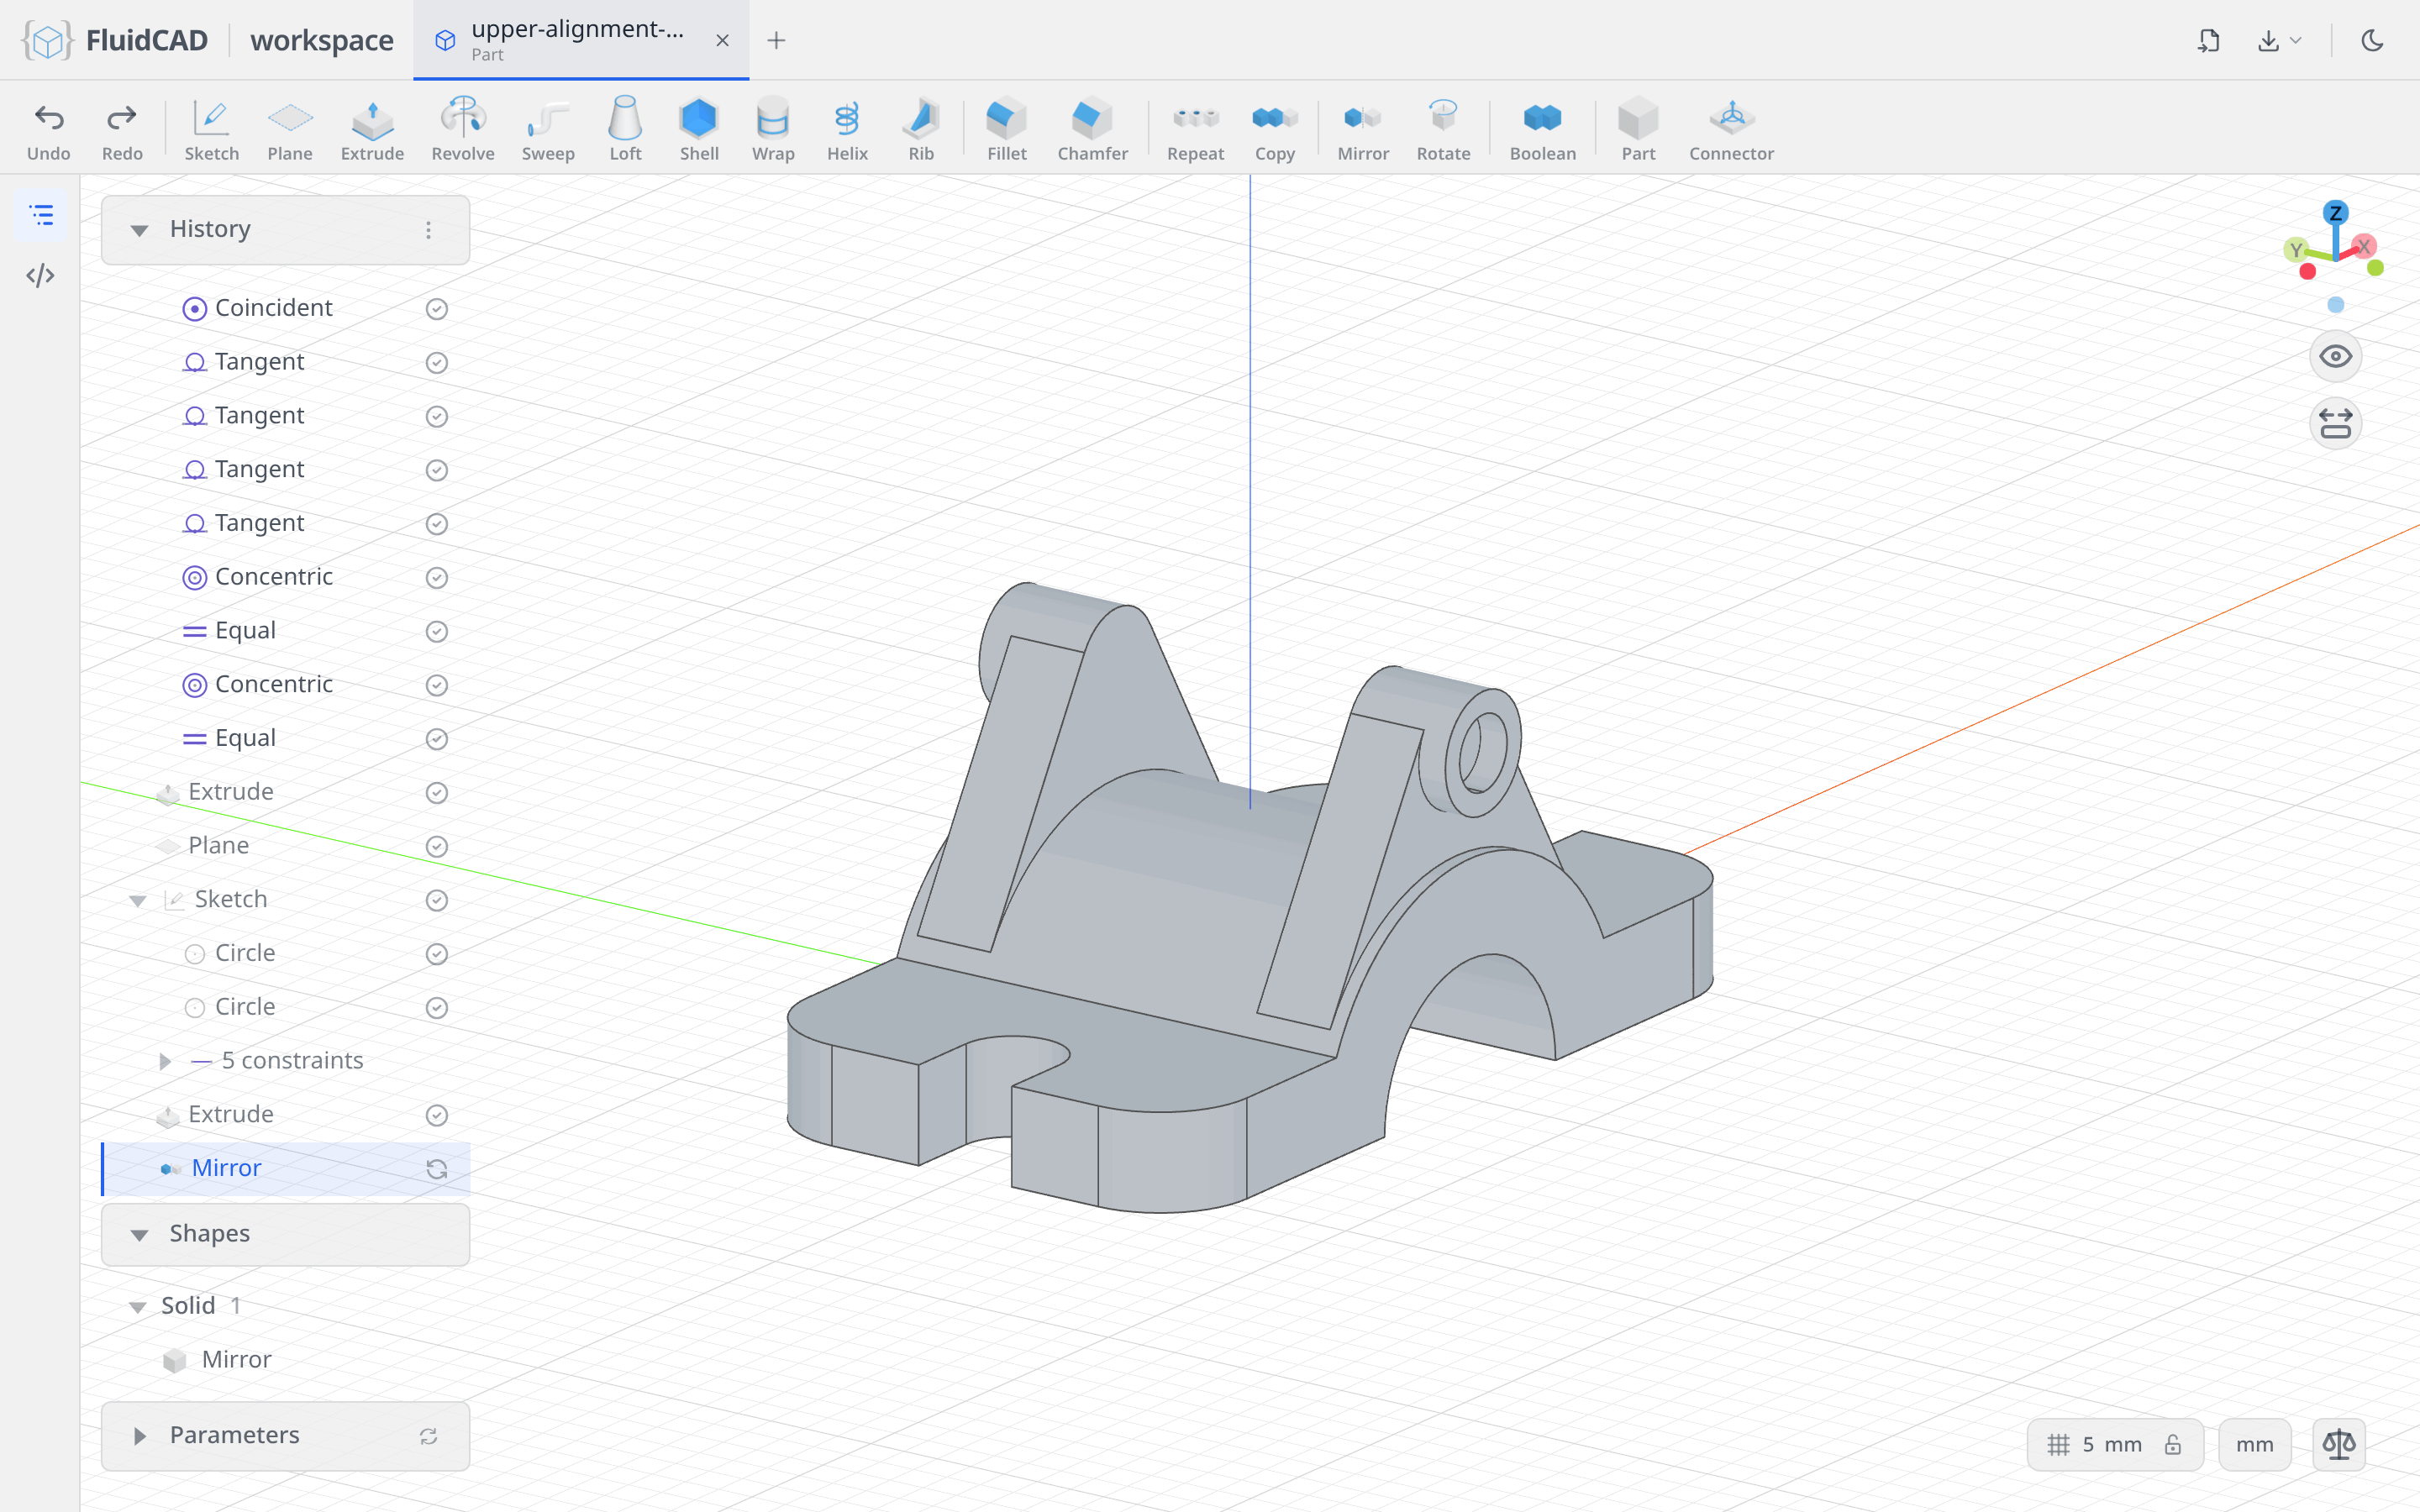
Click Apply. The plate and barrel are symmetric about XZ already, so only the mount actually changes.
Step 6: Holes last
Four counterbored mounting holes in the corners, and the bore through both pipes.
Two bolt holes and a 2D mirror
Click Sketch and pick the top face of the plate again. Pick Circle, click near one corner and type 7. Dimension its centre 47 from the vertical axis and 20 from the horizontal axis.
Then pick the Mirror tool from the sketch toolbar. Click the circle for Geometry, click the Mirror line slot and click the vertical axis. The blue outline is the mirrored copy.
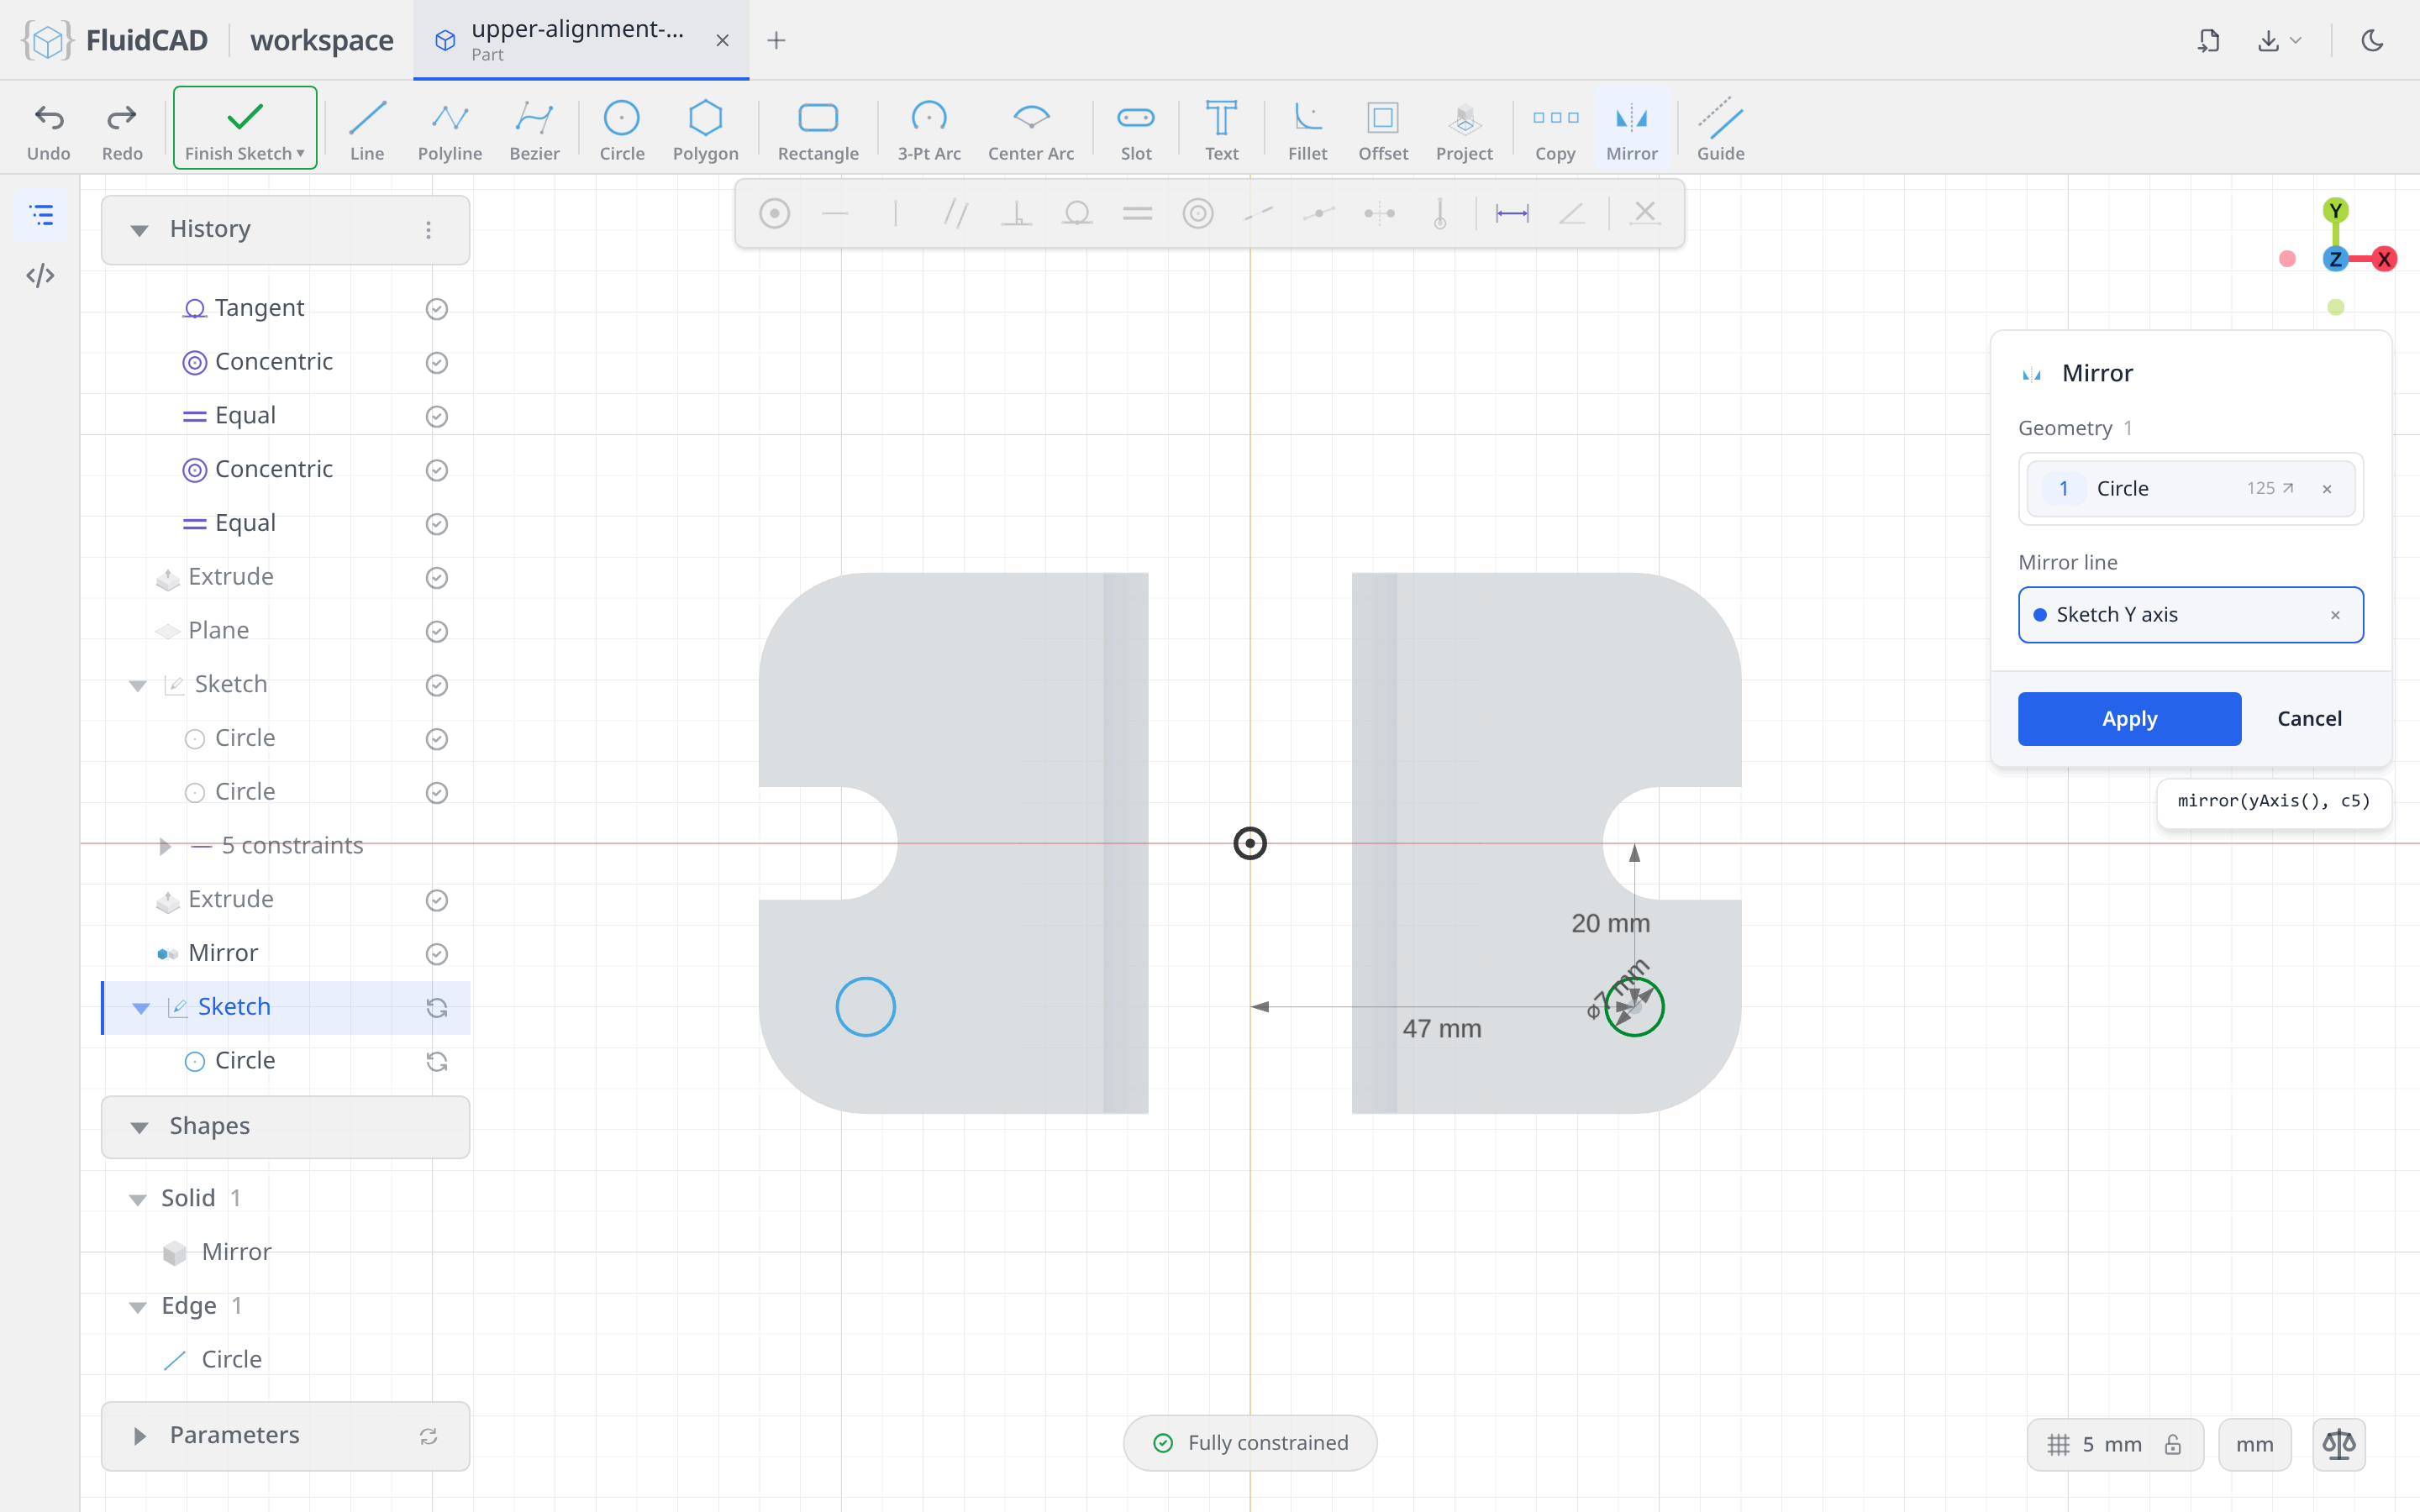
Click Apply. Two fully-placed holes from one constrained circle.
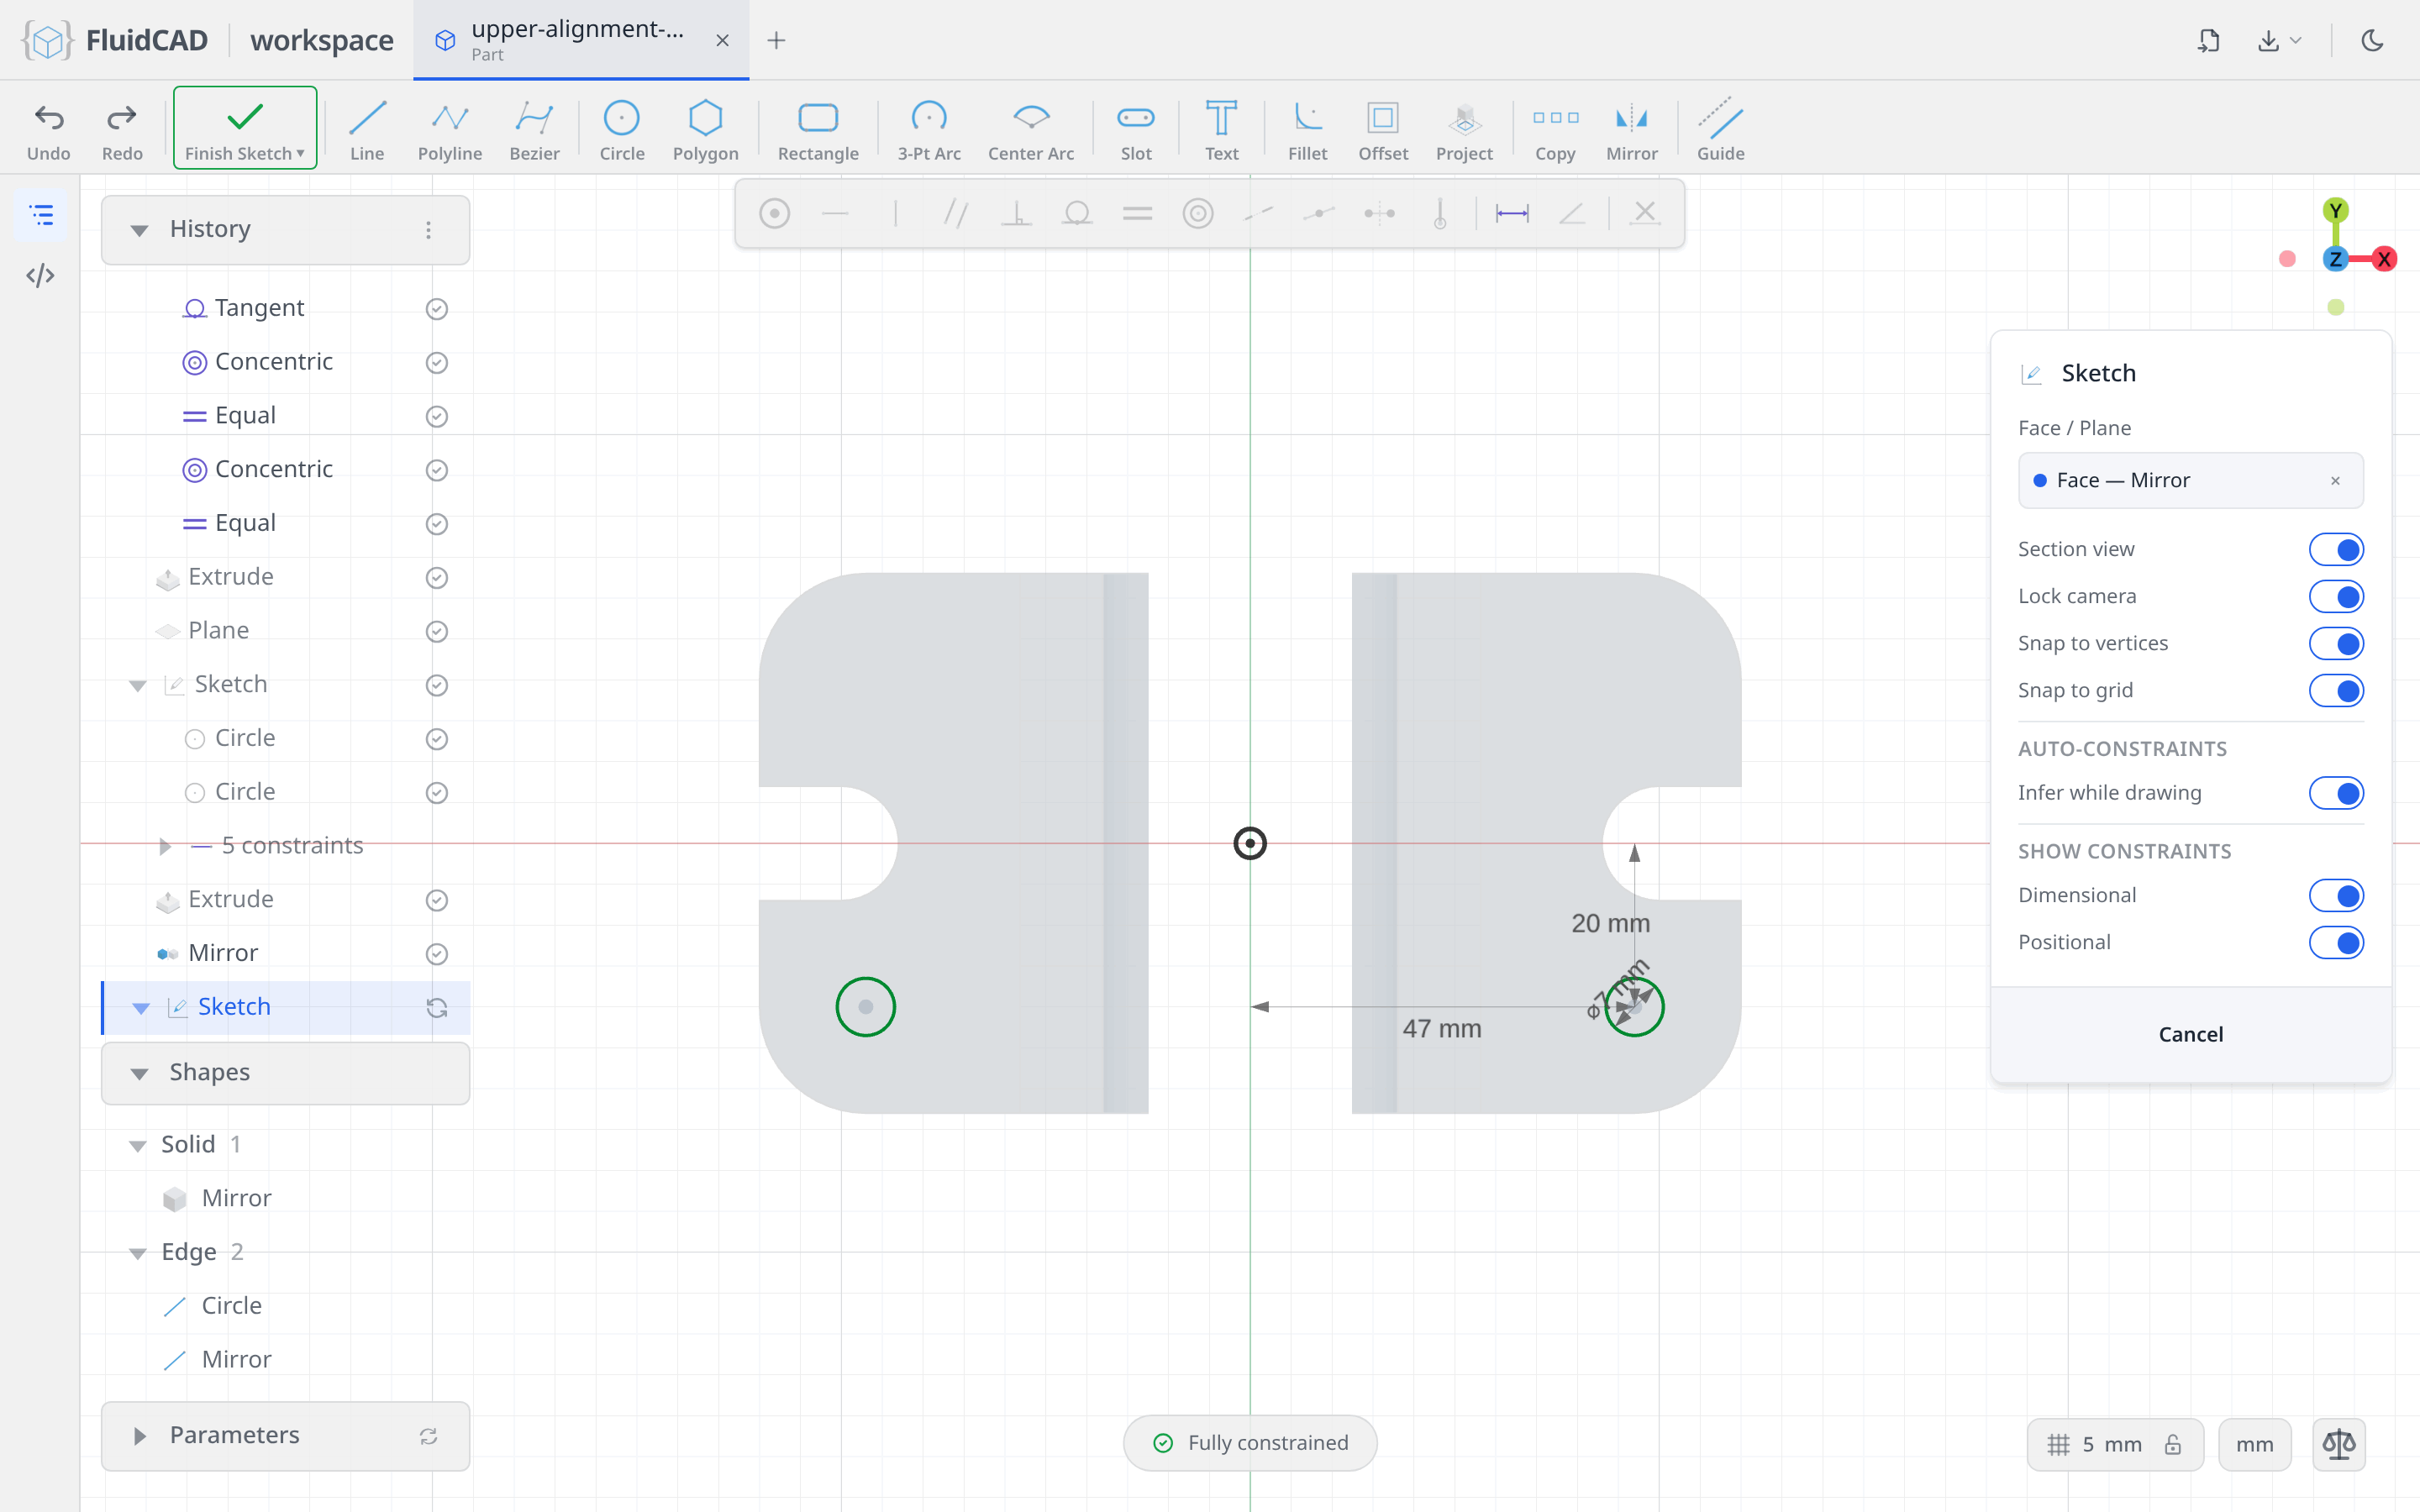
Extrude, Remove, Through all, Apply.
The counterbores
Do the same again with a bigger circle: Sketch on the top face, Circle ⌀15 on the same 47 / 20 dimensions, Mirror across the vertical axis.
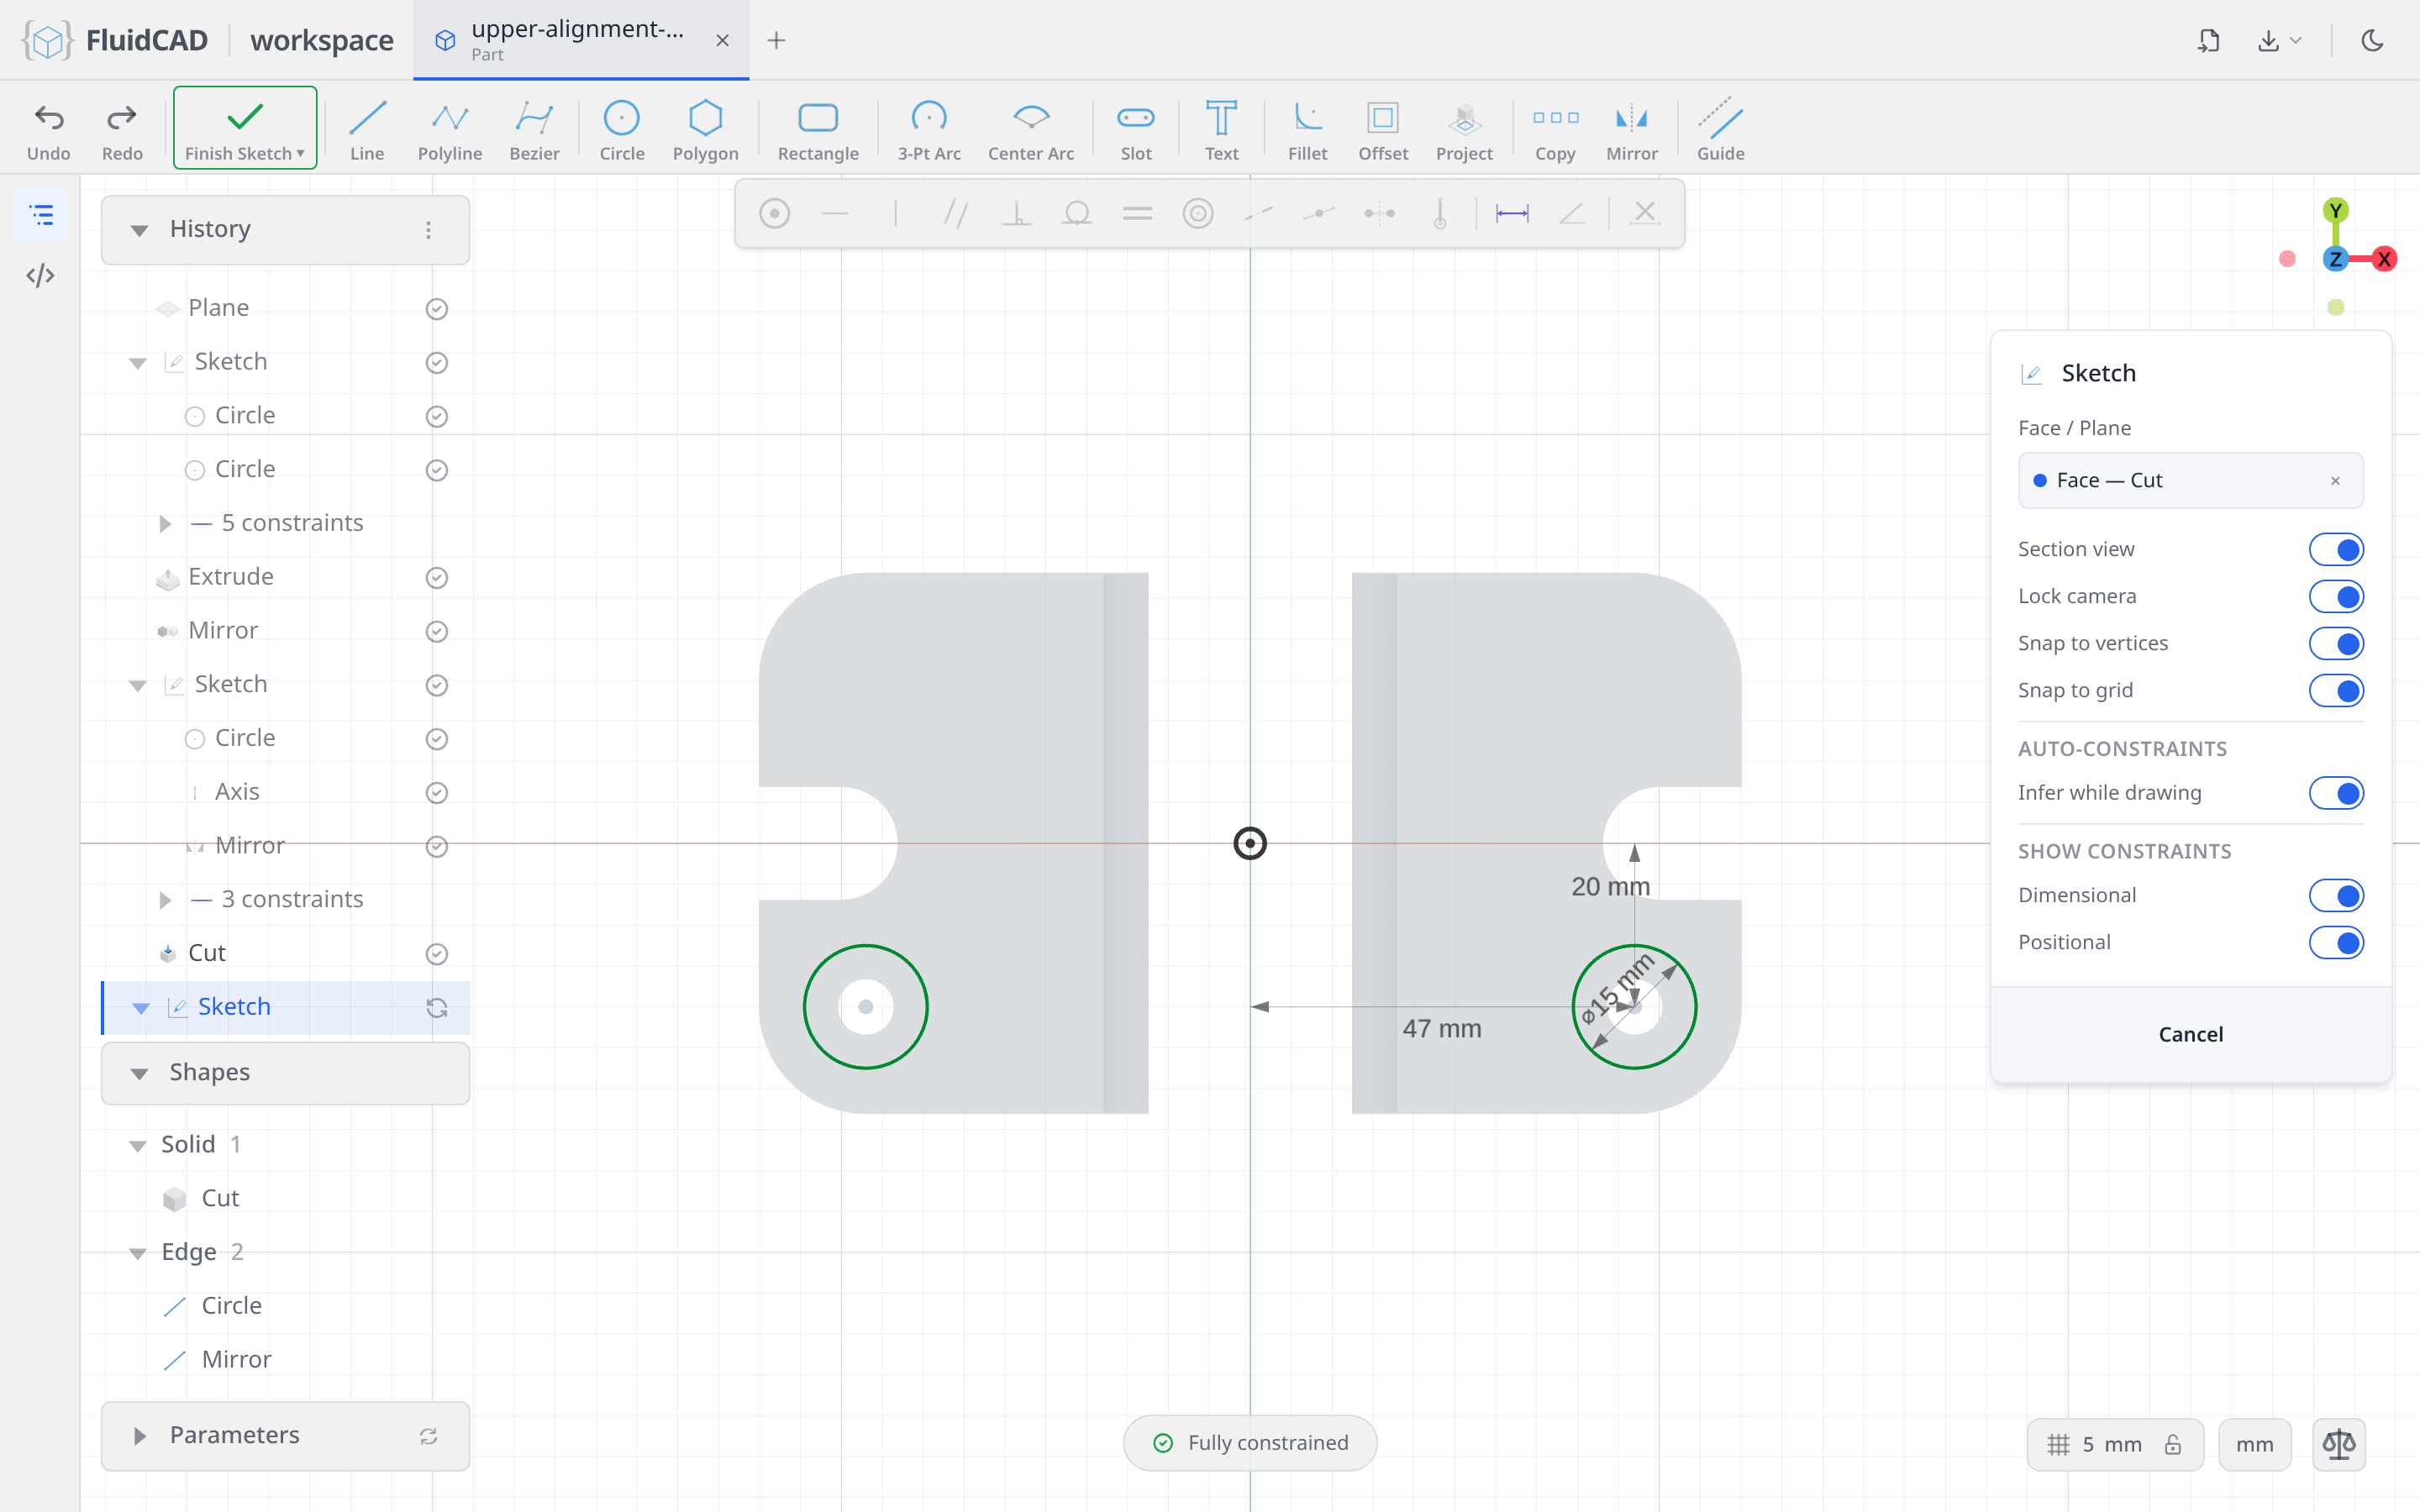
Extrude, Remove tab, Depth 4 — a shallow recess for the bolt head rather than a through hole.
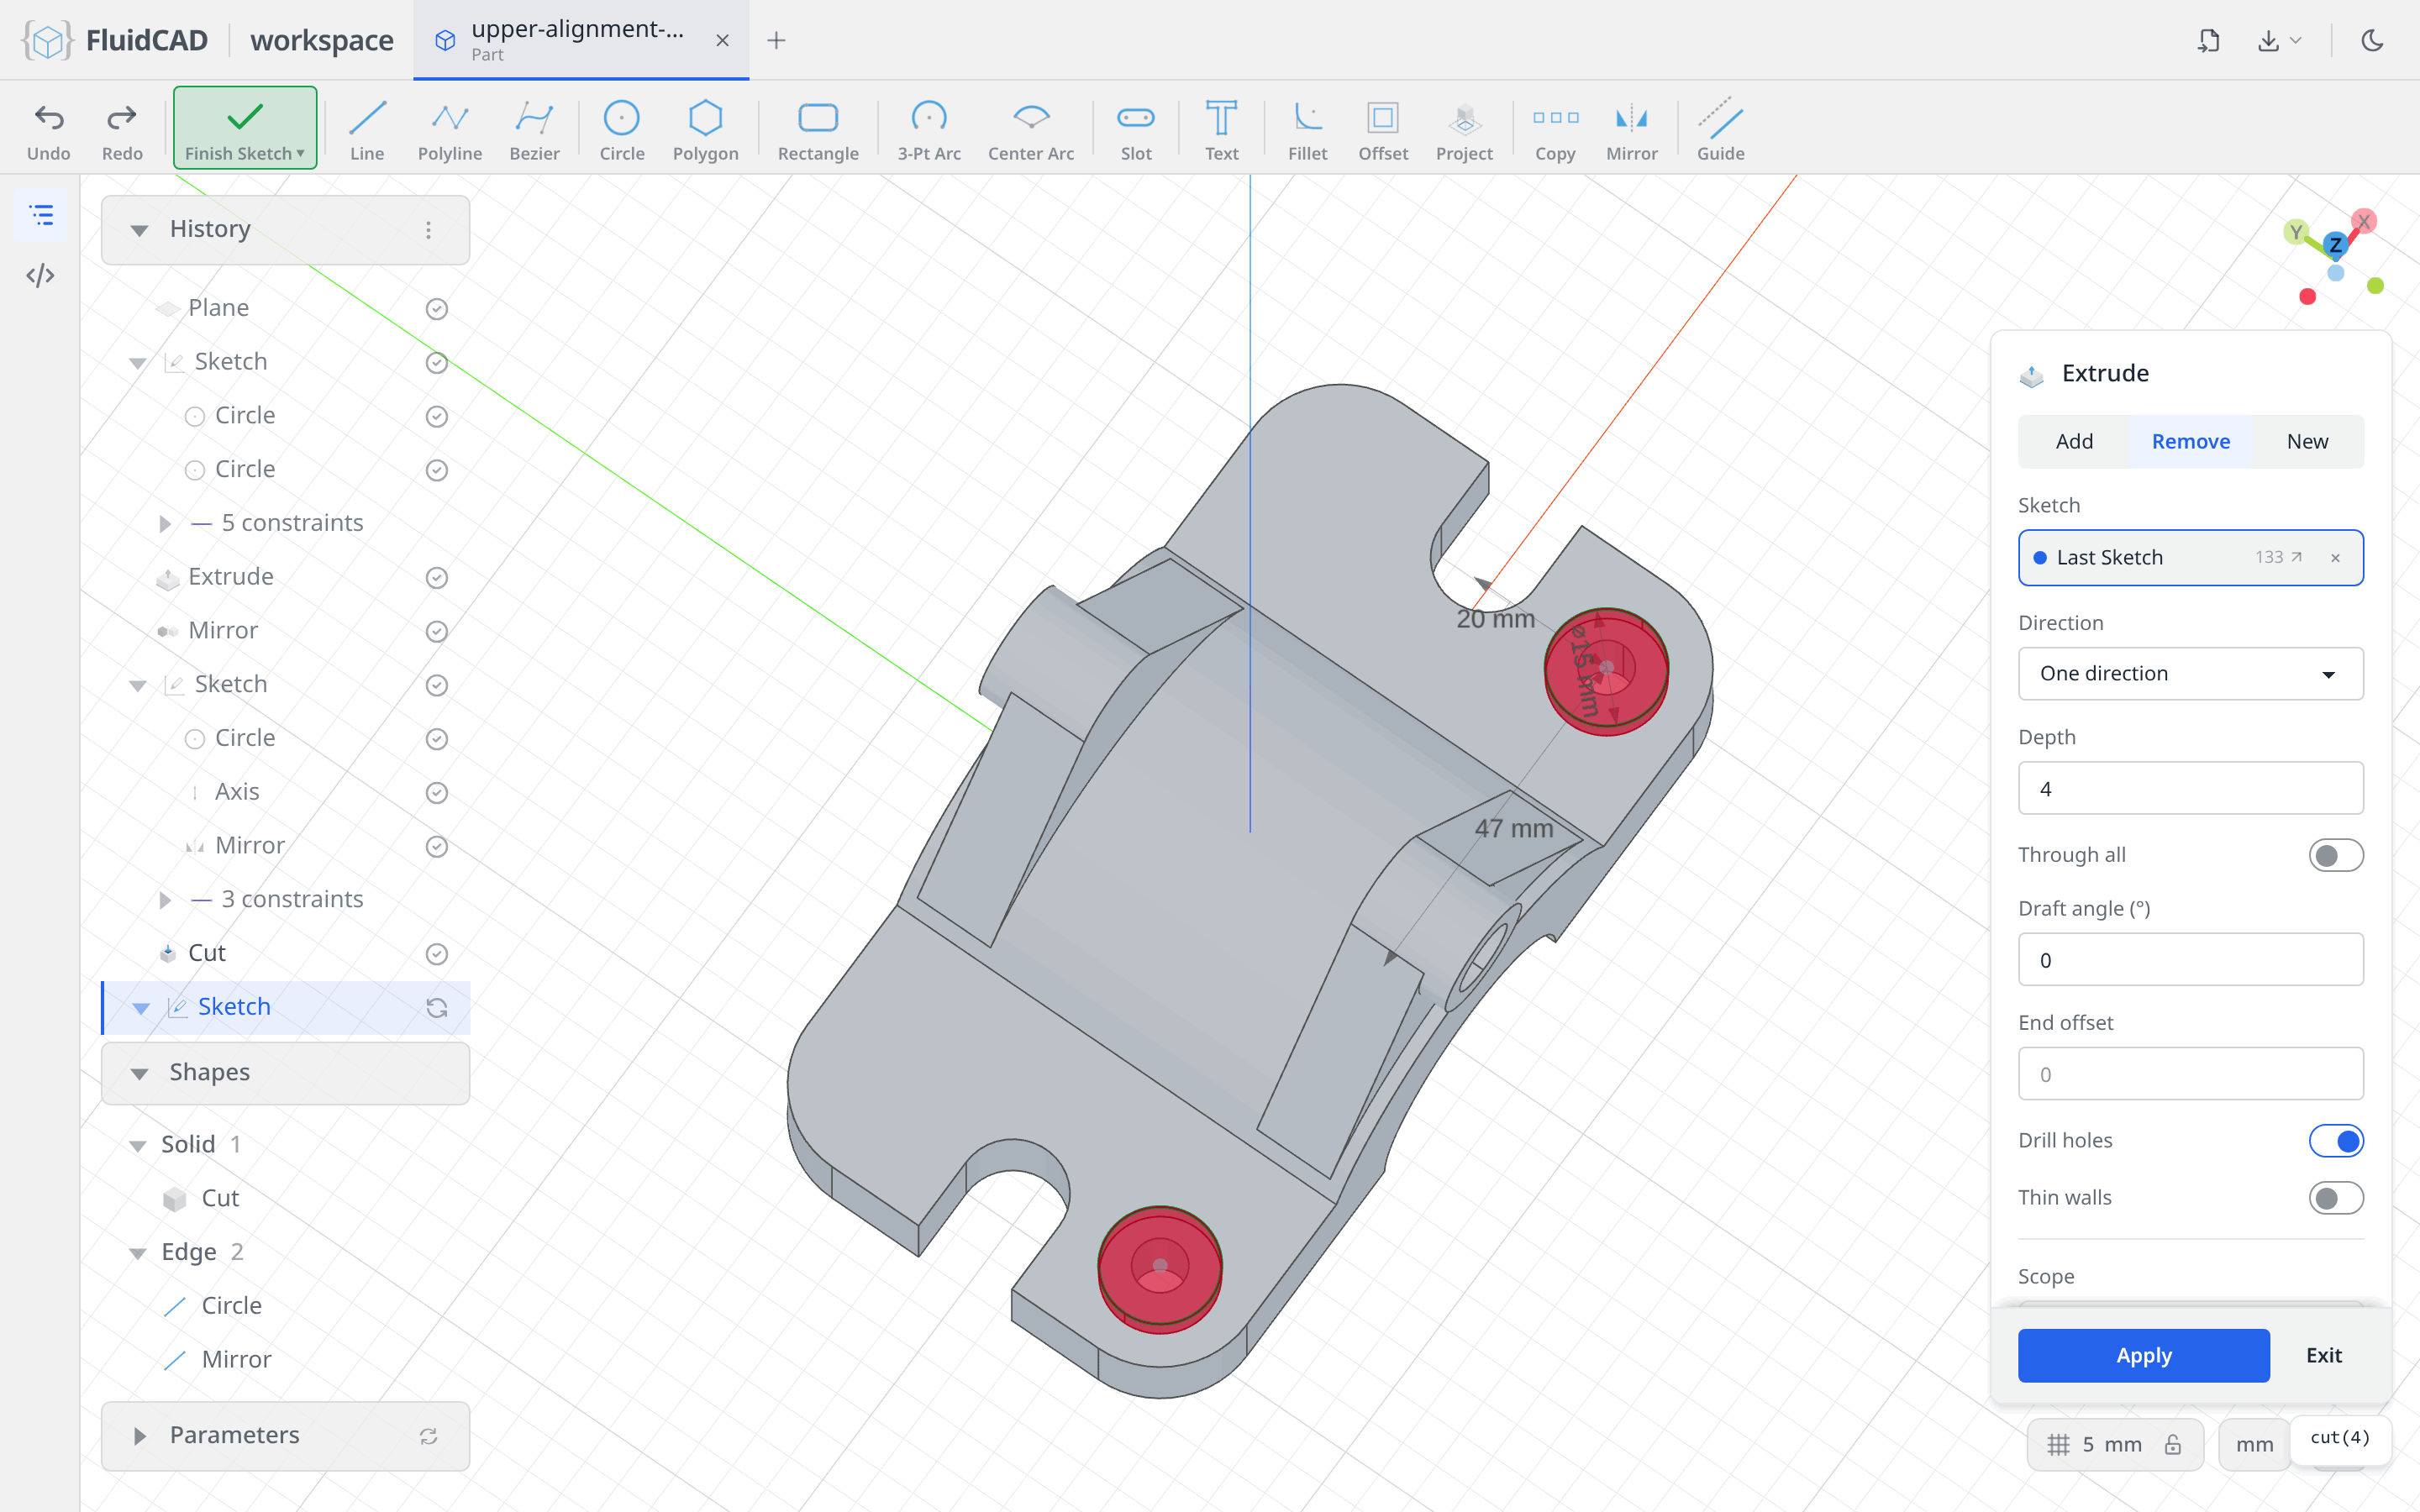
Click Apply.
Mirror both cuts to the other side
Click Repeat, set Type to Mirror, and click both Cut rows in the History panel — a repeat can carry more than one feature. Pick the XZ plane, and both the holes and their counterbores appear on the near side.
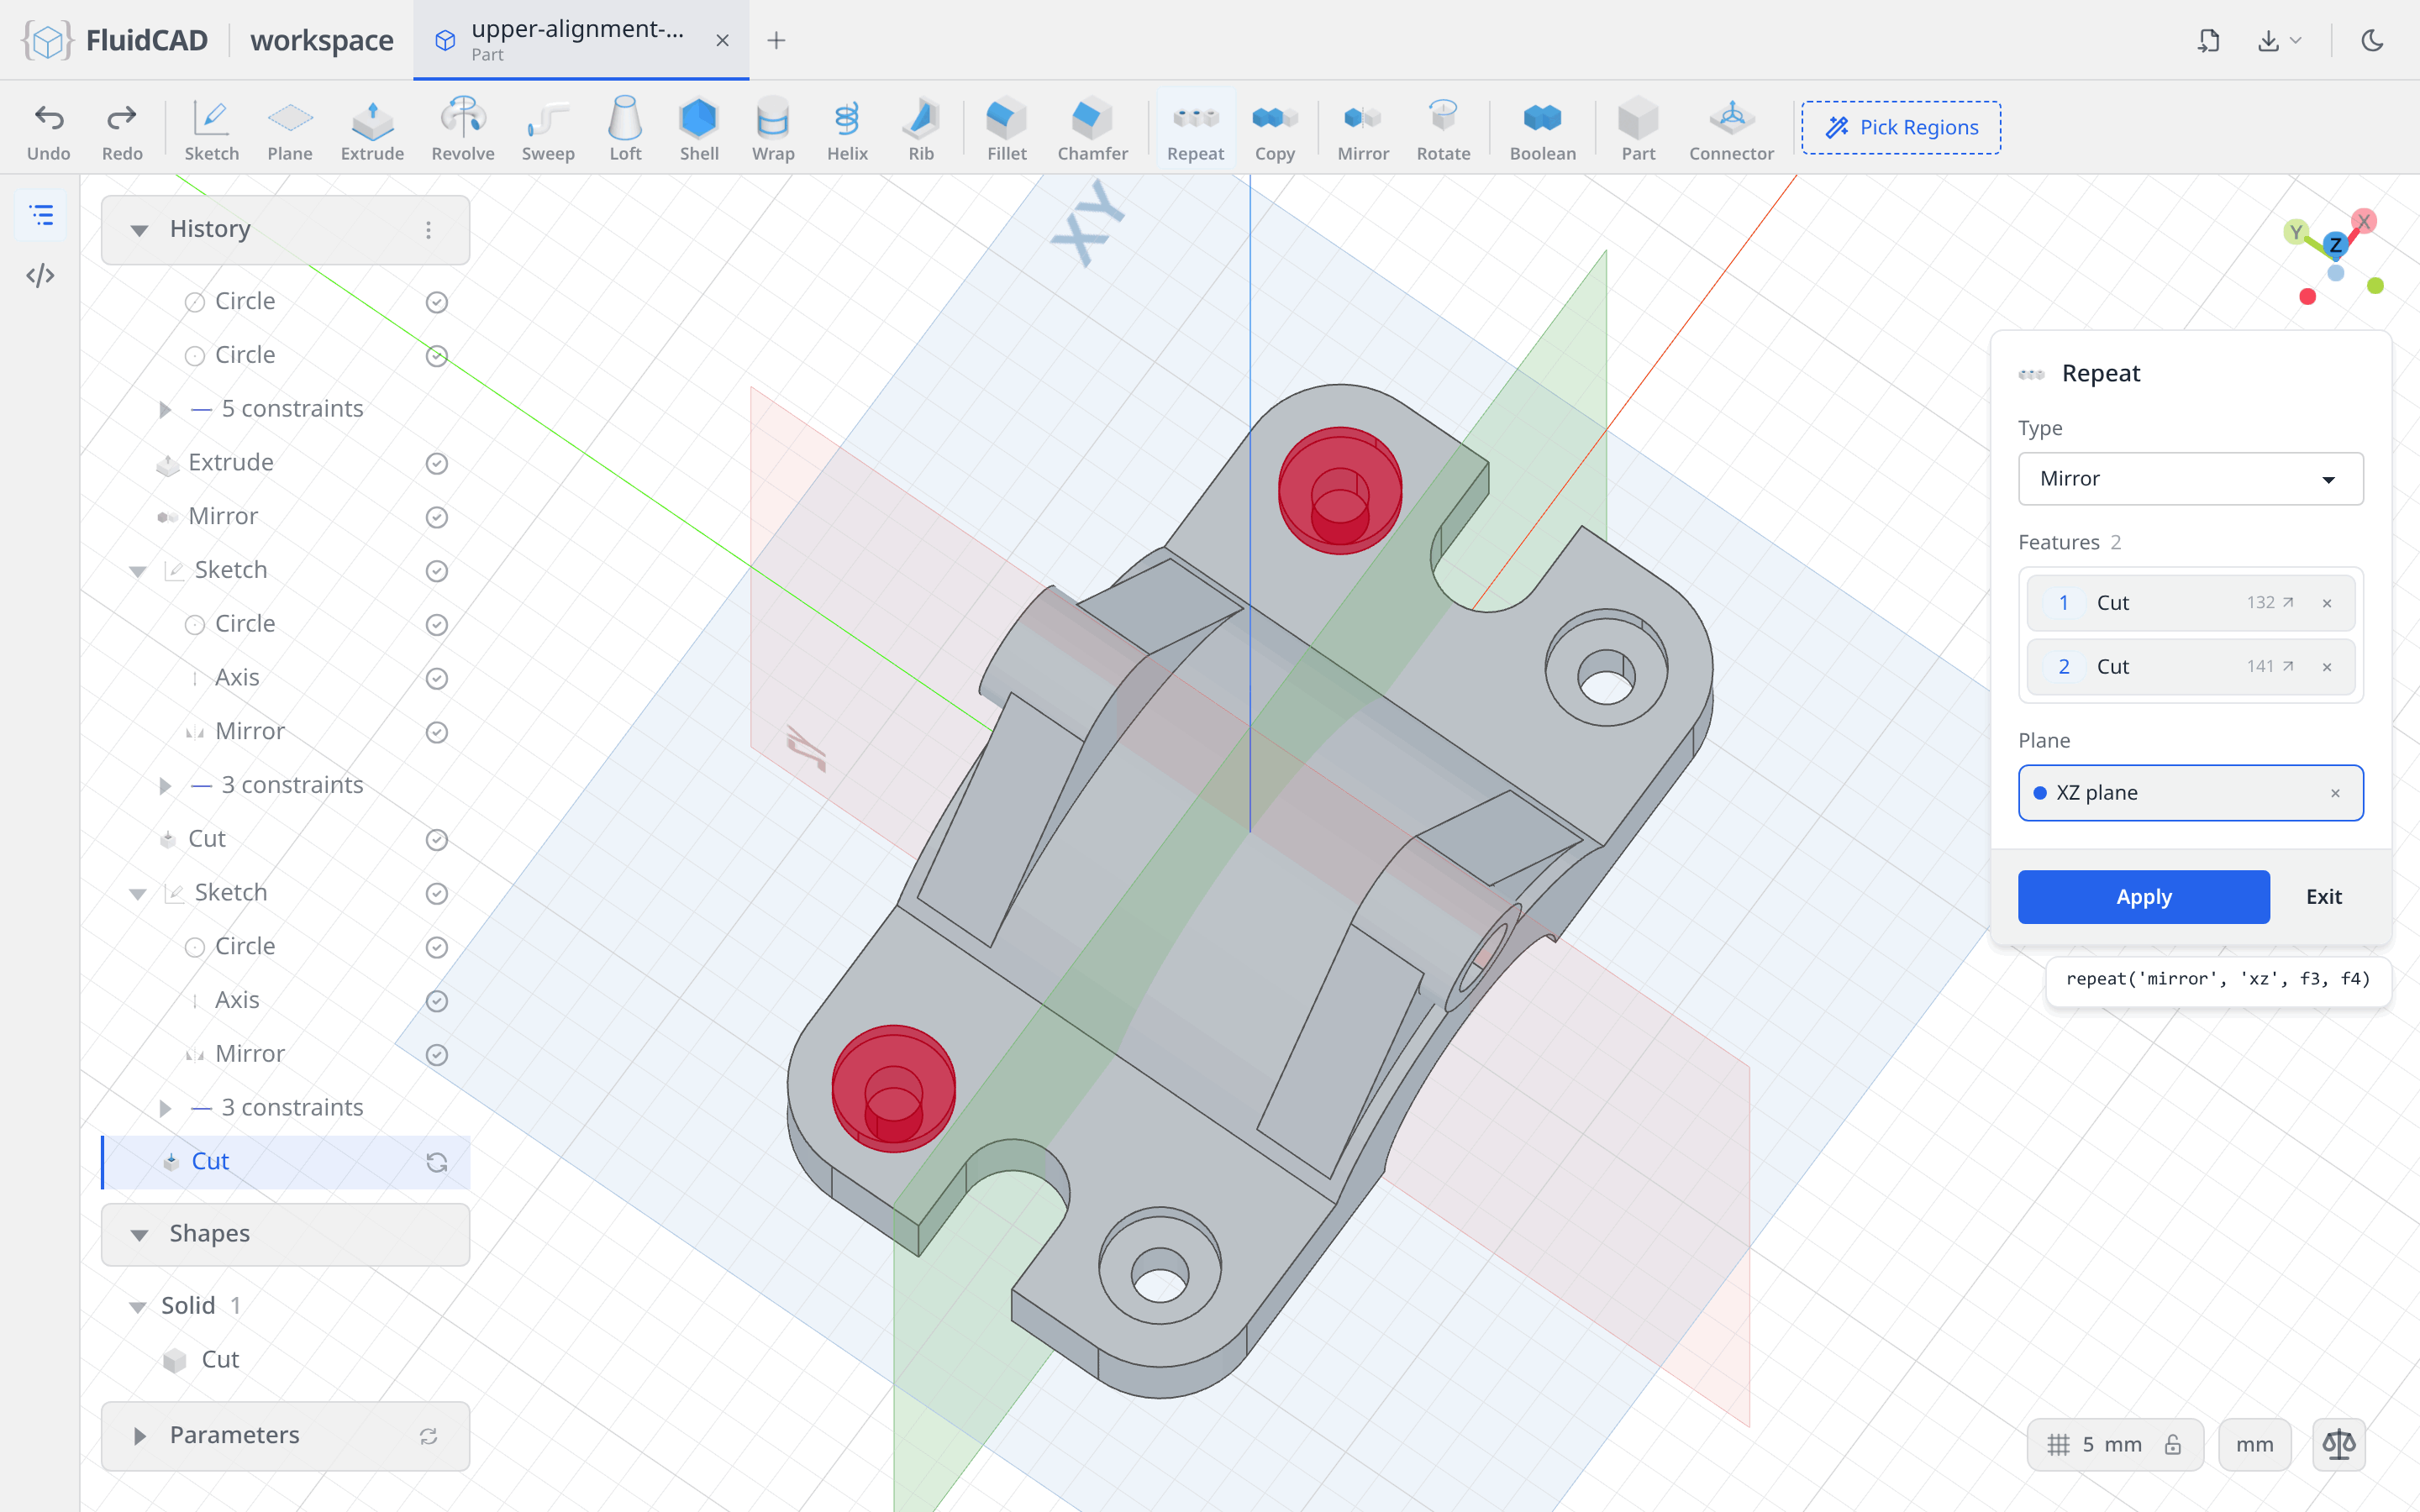
Click Apply.
Bore the pipes through
One cut finishes both mounts at once. Click Sketch, pick the XZ plane, draw a Circle on the vertical axis, type 10, and dimension its centre 45 from the horizontal axis — the same place the pipe sits.
Extrude, Remove tab, Symmetric, Through all. Symmetric runs the cut both ways from the XZ plane, so one feature drills both pipes and the web behind each of them.
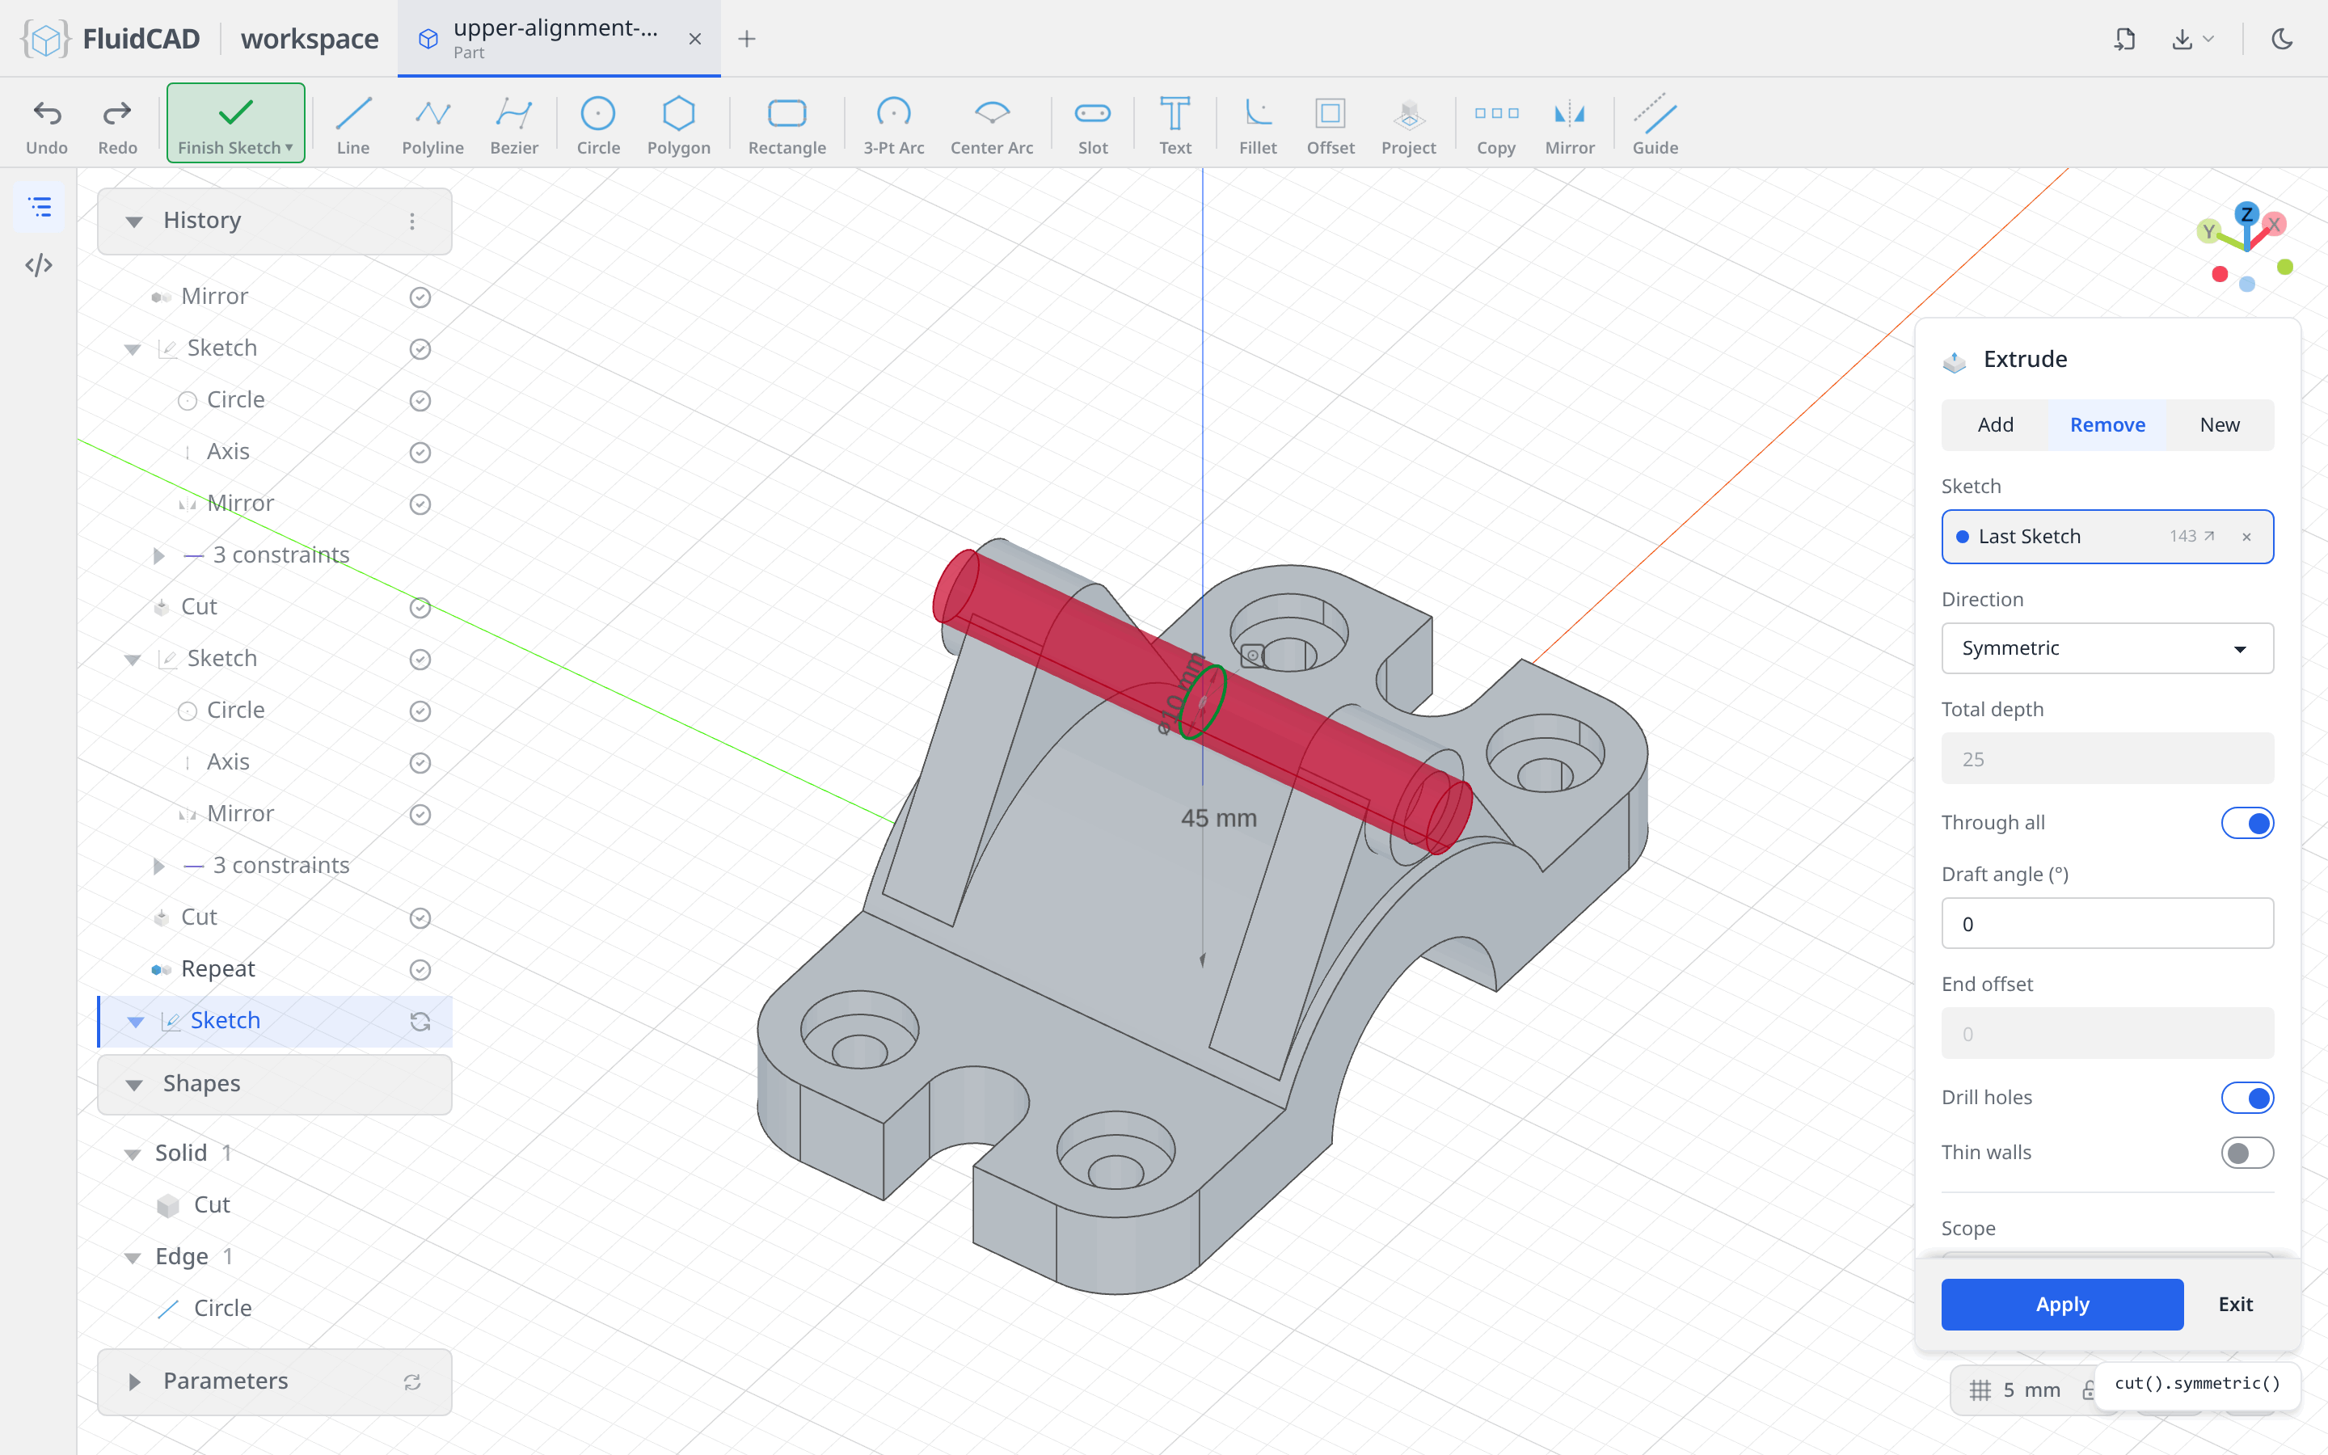
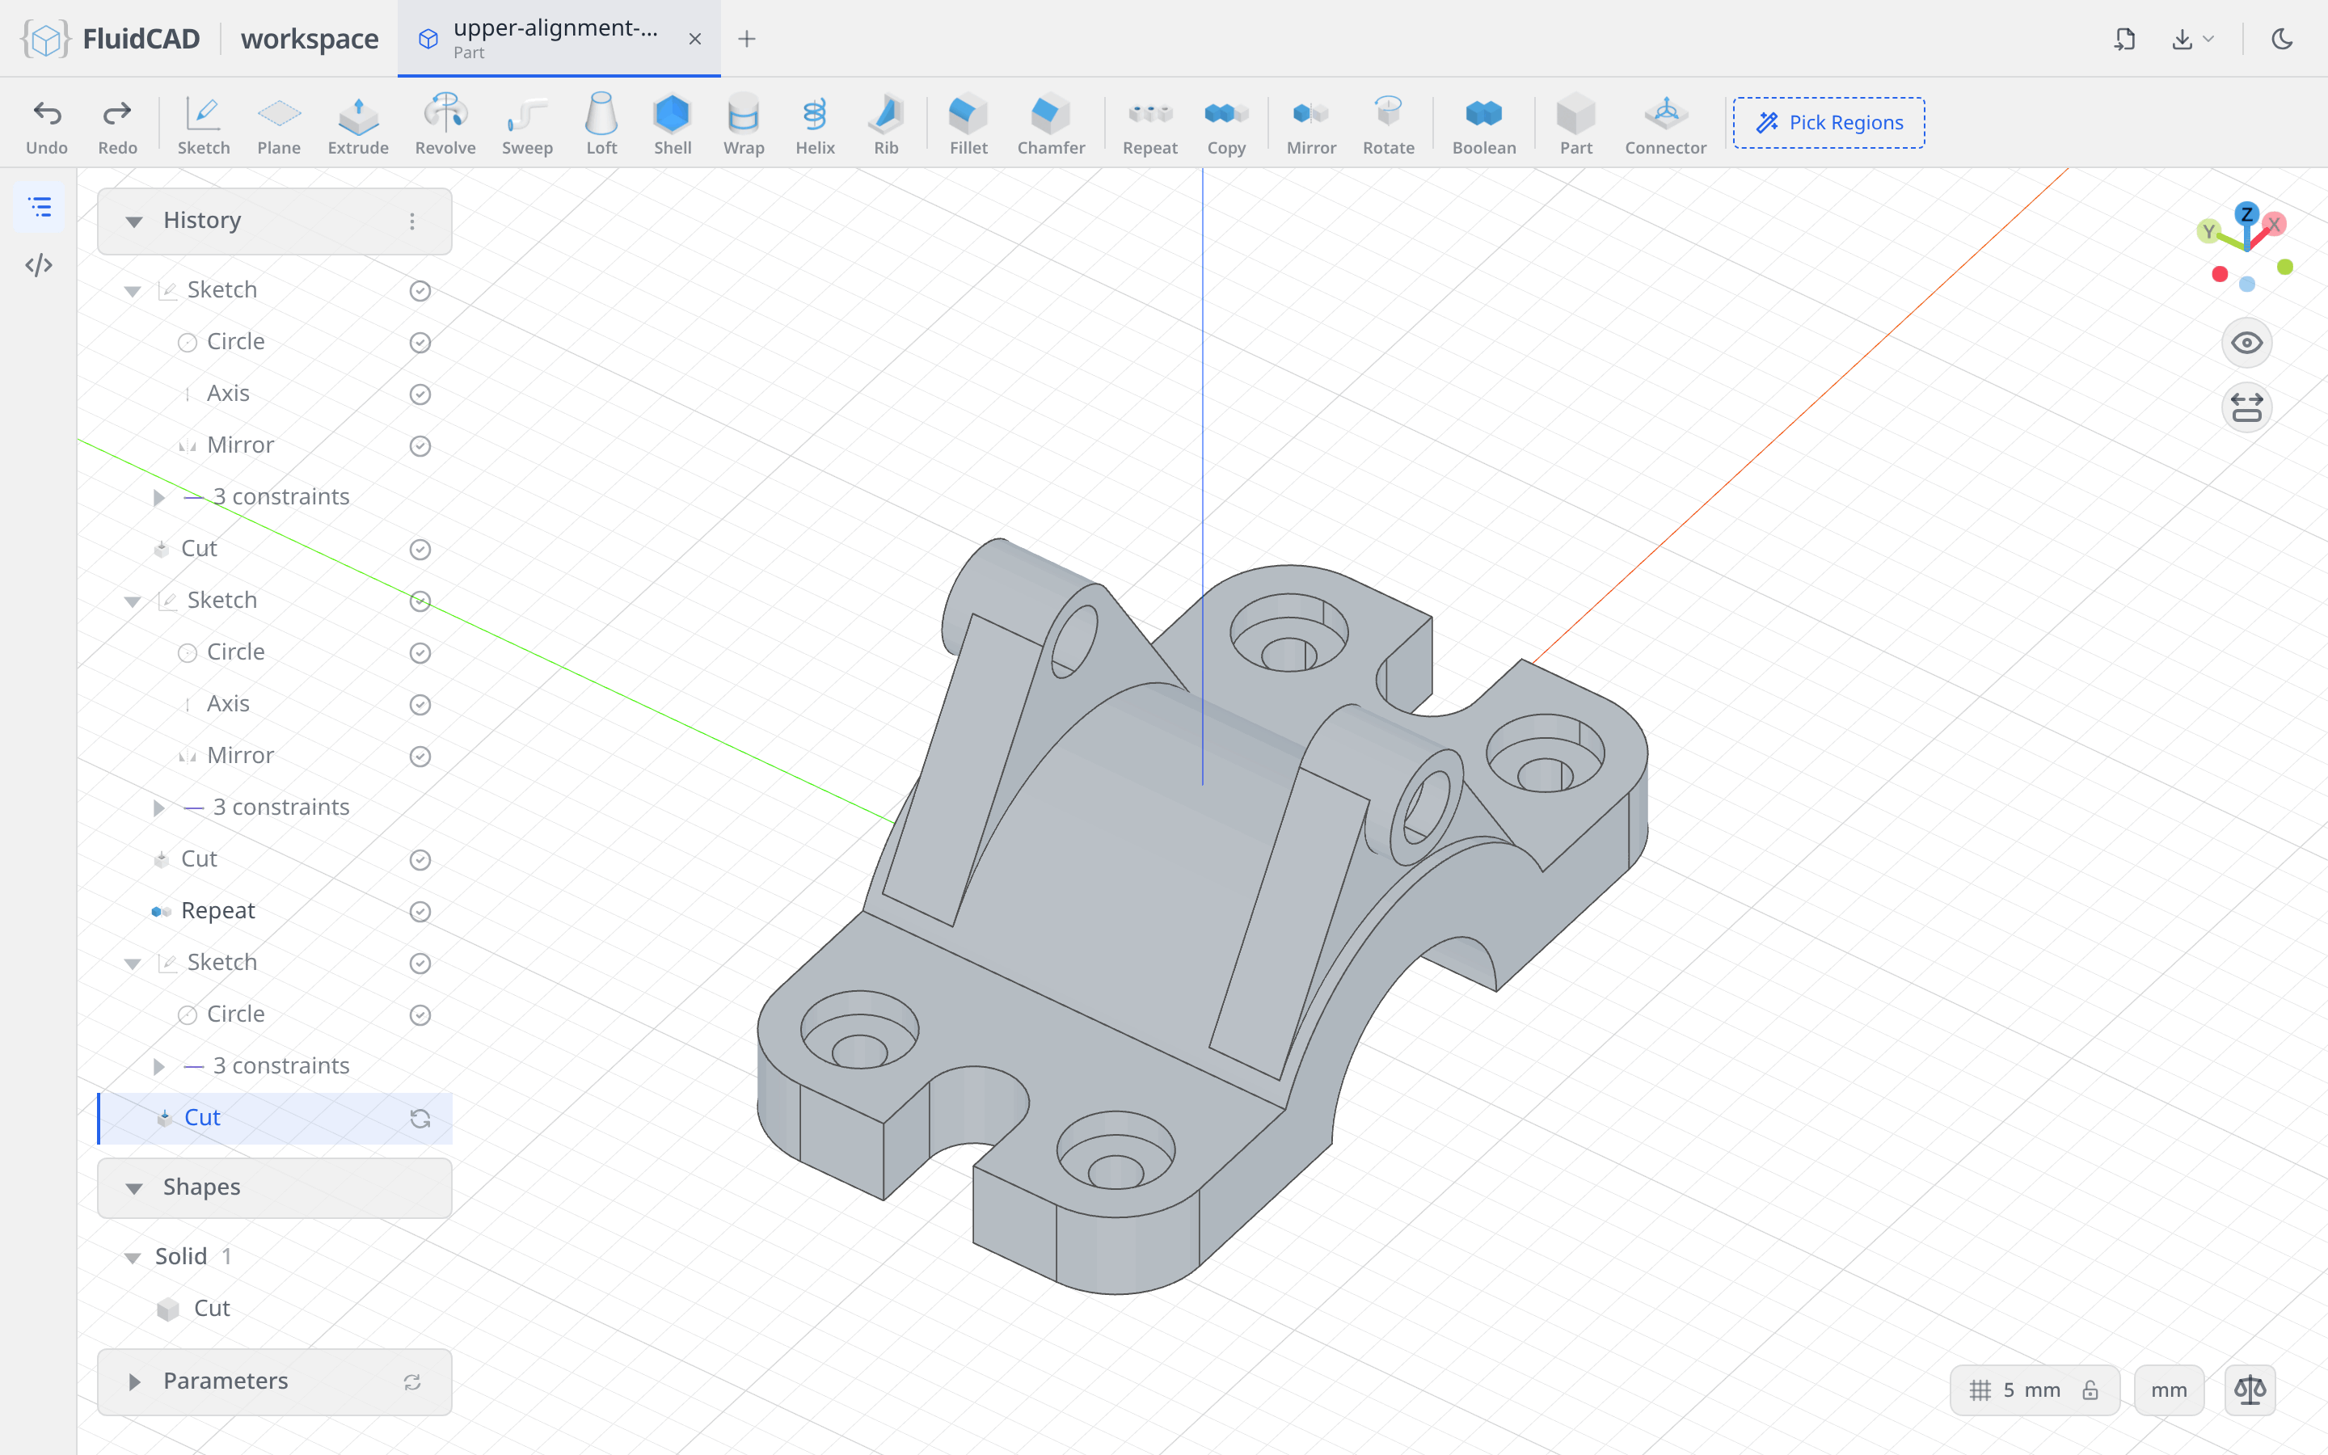
Click Apply. That is the clamp.
Full code
Everything above was written into upper-alignment-clamp.fluid.js by the dialogs. Open the code editor with the </> button on the left rail or Ctrl+B to read it. The listing below is the same model with tidier names; the coordinates you clicked will differ, but the constraints make the geometry identical.
Show the full code
// @screenshot waitForInput
import { arc, circle, cut, extrude, line, mirror, origin, plane, project, repeat,
    sketch, xAxis, yAxis } from "fluidcad/core";
import { coincident, concentric, diameter, distance, equal, horizontal, midpoint,
    radius, tangent, vertical } from "fluidcad/constraints";
import { edge } from "fluidcad/filters";

sketch('xy', () => {
  const bottom = line([-47, -33], [47, -33]);
  const br = arc([47, -33], [60, -20], [47, -20]);
  const right = line([60, -20], [60, 20]);
  const tr = arc([60, 20], [47, 33], [47, 20]);
  const top = line([47, 33], [-47, 33]);
  const tl = arc([-47, 33], [-60, 20], [-47, 20]);
  const left = line([-60, 20], [-60, -20]);
  const bl = arc([-60, -20], [-47, -33], [-47, -20]);
  coincident(bottom.end(), br.start());
  coincident(br.end(), right.start());
  coincident(right.end(), tr.start());
  coincident(tr.end(), top.start());
  coincident(top.end(), tl.start());
  coincident(tl.end(), left.start());
  coincident(left.end(), bl.start());
  coincident(bl.end(), bottom.start());
  tangent(bottom, br);
  tangent(br, right);
  tangent(right, tr);
  tangent(tr, top);
  tangent(top, tl);
  tangent(tl, left);
  tangent(left, bl);
  tangent(bl, bottom);
  horizontal(bottom);
  horizontal(top);
  vertical(right);
  vertical(left);
  equal(br, tr);
  equal(br, tl);
  equal(br, bl);
  distance(left, right, 120);
  distance(bottom, top, 66);
  radius(br, 13);
  midpoint(origin(), bl.center(), tr.center());
});

const plate = extrude(13);

sketch(plate.endFaces(), () => {
  const lower = line([50, -7], [70, -7]);
  const outer = arc([70, -7], [70, 7], [70, 0]);
  const upper = line([70, 7], [50, 7]);
  const cap = arc([50, 7], [50, -7], [50, 0]);
  coincident(lower.end(), outer.start());
  coincident(outer.end(), upper.start());
  coincident(upper.end(), cap.start());
  coincident(cap.end(), lower.start());
  tangent(lower, outer);
  tangent(outer, upper);
  tangent(upper, cap);
  tangent(cap, lower);
  equal(outer, cap);
  distance(cap.center(), outer.center(), 20);
  radius(outer, 7);
  coincident(cap.center(), xAxis());
  coincident(outer.center(), xAxis());
  distance(cap.center(), yAxis(), 50);
});

const notch = cut();

repeat('mirror', 'yz', notch);

sketch('xz', () => {
  const dome = arc([31, 0], [-31, 0], [0, 0]);
  const flat = line([-31, 0], [31, 0]);
  coincident(dome.center(), origin());
  coincident(dome.start(), xAxis());
  radius(dome, 31);
  coincident(flat.start(), dome.end());
  coincident(flat.end(), dome.start());
  horizontal(flat);
});

const barrel = extrude(66).symmetric();

sketch('xz', () => {
  const bore = circle([0, 0], 36);
  coincident(bore.center(), origin());
  diameter(bore, 36);
});

cut(66).symmetric();

const webPlane = plane('xz', 20);

sketch(webPlane, () => {
  const domeArc = project(barrel.startEdges(edge().arc())).guide();
  const pipe = circle([0, 45], 16).guide();
  const right = line([32.57, 20.95], [6.88, 50.69]);
  const cap = arc([6.88, 50.69], [-7.28, 50.69], [-0.2, 45.13]);
  const left = line([-7.28, 50.69], [-32.98, 20.95]);
  const bridge = arc([-32.98, 20.95], [32.57, 20.95], [-0.2, -16.38]).cw();
  coincident(pipe.center(), yAxis());
  diameter(pipe, 16);
  distance(pipe.center(), xAxis(), 45);
  coincident(cap.start(), right.end());
  coincident(left.start(), cap.end());
  coincident(bridge.start(), left.end());
  coincident(bridge.end(), right.start());
  tangent(right, cap);
  tangent(cap, left);
  tangent(left, bridge);
  tangent(right, bridge);
  concentric(cap, pipe);
  equal(cap, pipe);
  concentric(bridge, domeArc);
  equal(bridge, domeArc);
});

extrude(11);

const pipePlane = plane('xz', 35);

sketch(pipePlane, () => {
  const wall = circle([0, 45], 16);
  const bore = circle([0, 45], 10);
  diameter(wall, 16);
  coincident(wall.center(), yAxis());
  distance(wall.center(), xAxis(), 45);
  coincident(bore.center(), wall.center());
  diameter(bore, 10);
});

const mount = extrude(-15);

mirror('xz', mount);

sketch(plate.endFaces(), () => {
  const bolt = circle([47, -20], 7);
  diameter(bolt, 7);
  distance(bolt.center(), yAxis(), 47);
  distance(bolt.center(), xAxis(), 20);
  mirror(yAxis(), bolt);
});

const holes = cut();

sketch(plate.endFaces(), () => {
  const recess = circle([47, -20], 15);
  diameter(recess, 15);
  distance(recess.center(), yAxis(), 47);
  distance(recess.center(), xAxis(), 20);
  mirror(yAxis(), recess);
});

const counterbores = cut(4);

repeat('mirror', 'xz', holes, counterbores);

sketch('xz', () => {
  const throughBore = circle([0, 45], 10);
  diameter(throughBore, 10);
  coincident(throughBore.center(), yAxis());
  distance(throughBore.center(), xAxis(), 45);
});

cut().symmetric();
What you practiced
- Rectangle with its Rounded and Centered options, and Slot with typed length and radius — one gesture each for a shape that would otherwise be a dozen statements
- Sketching on a face an operation produced, and reading the Face — Extrude chip that keeps the reference alive through edits
- Section view, which clips the model at the sketch plane so you can draw inside a solid
- Dimension against the sketch's own X and Y axes instead of hard-coded coordinates, and the DOF pill as the check that you are done
- Center Arc with a typed included angle, and closing a profile by snapping a Line onto both arc ends
- Symmetric extrusions and cuts, which split the distance evenly across the sketch plane
- Plane at an offset, twice, as scaffolding for geometry that does not sit on an origin plane
- Project to bring a model edge into a sketch as fixed reference geometry, and Guide to keep reference curves out of the profile
- Tangent, Concentric and Equal to build a smooth outline whose arcs inherit their size and position from reference geometry
- The 2D Mirror tool for sketch geometry, the 3D Mirror tool for a whole solid, and Repeat → Mirror for whole features — three different things that all say "the other side"